


10 Warne Street, Eaglemont
Large, Light & Flexible Family Haven on 797m2
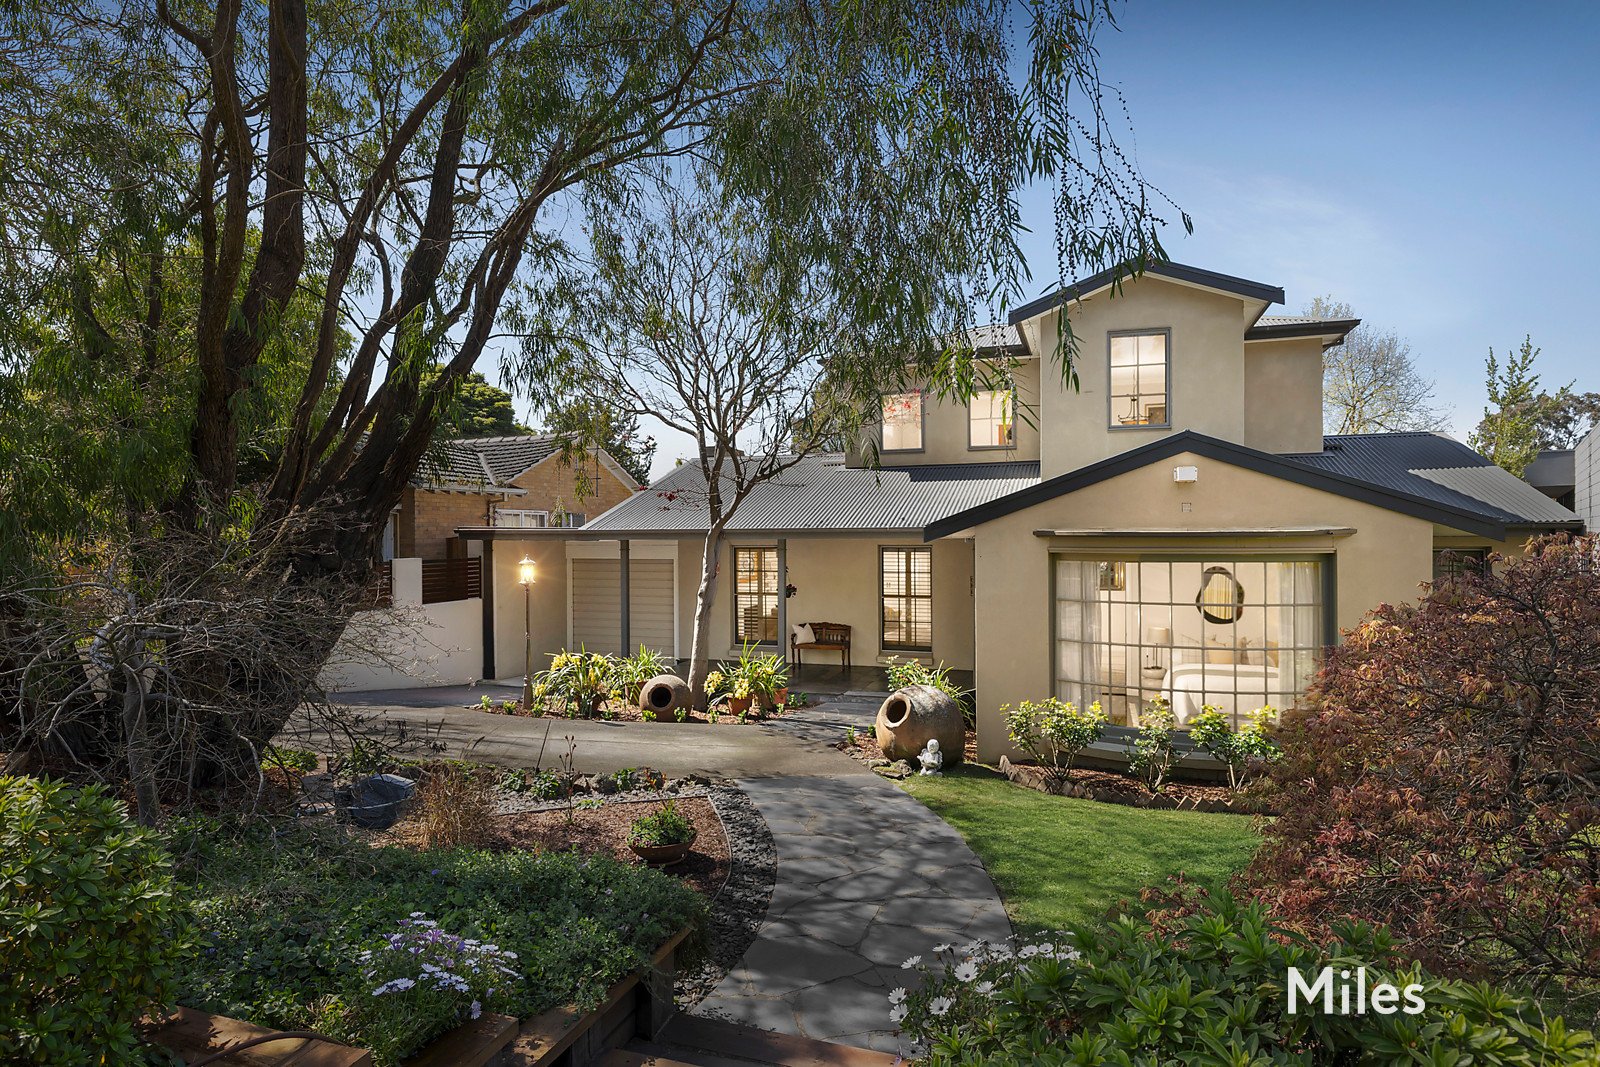
Beautifully landscaped gardens in one of Mount Eagle's most prestigious locations provide a magnificent setting for this substantial four-bedroom family home, where exceptional space, natural light and indoor-outdoor living combine to create an outstanding lifestyle for growing families.
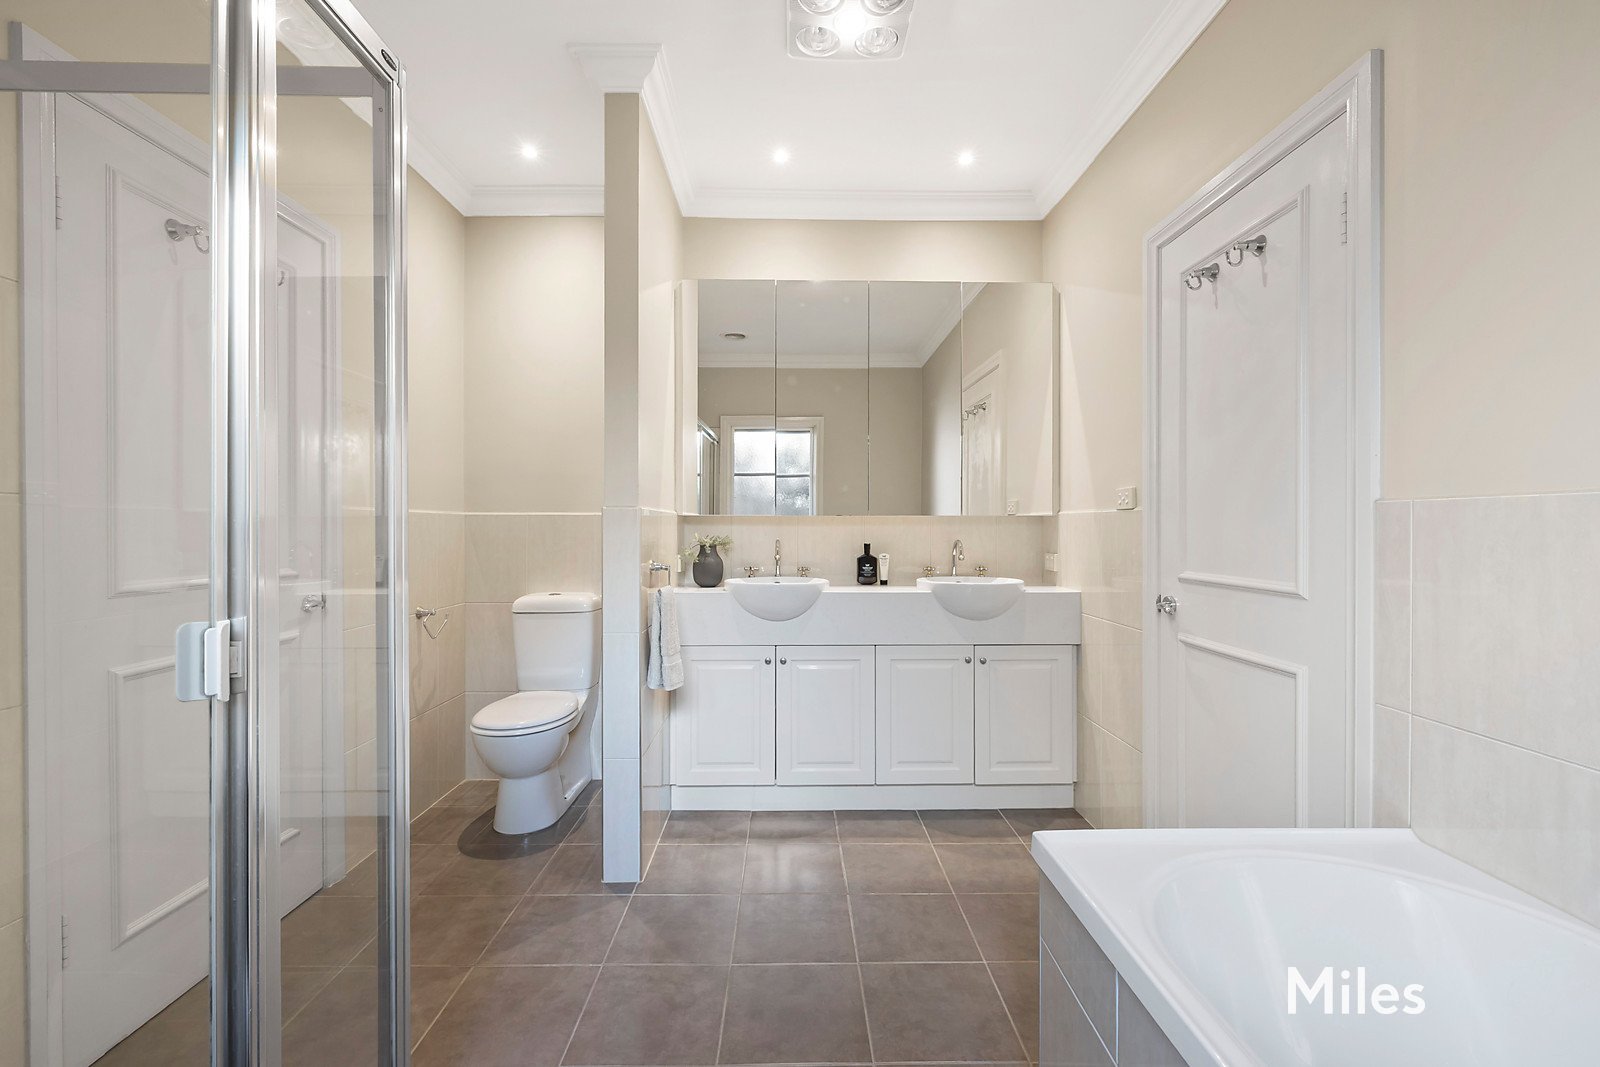
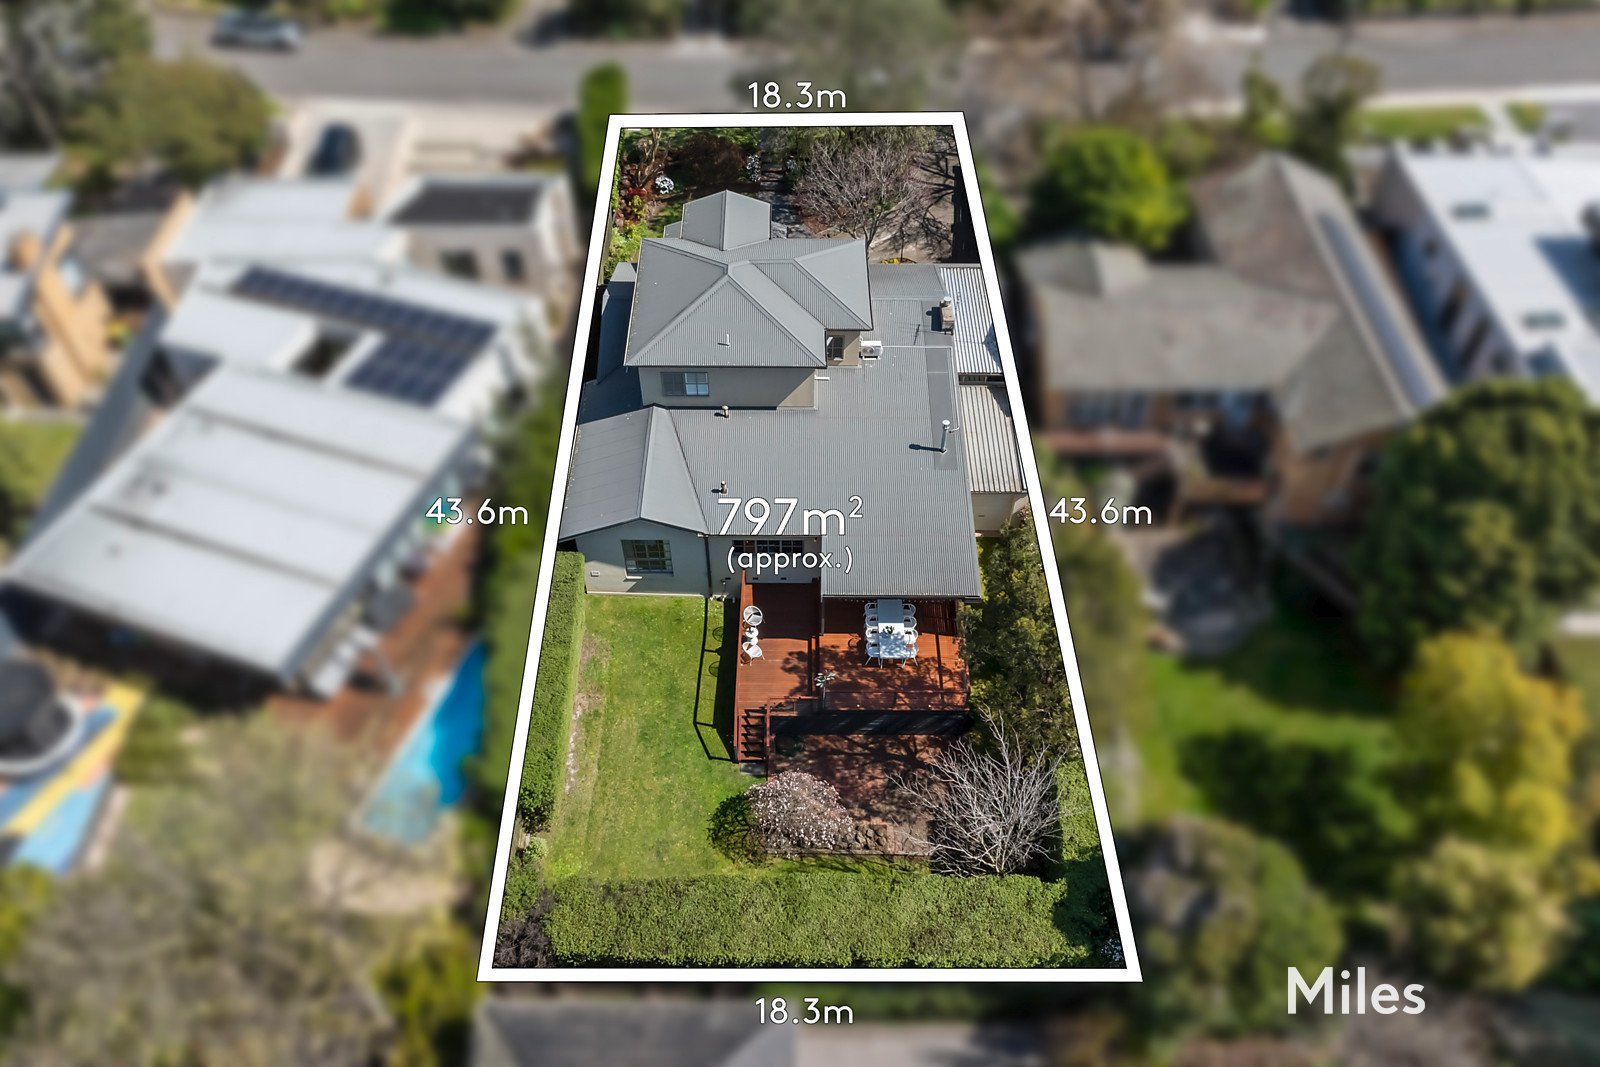
Extensively renovated and meticulously presented on an impressive 797m2 allotment (approx.), this solid-brick residence spans two outstanding levels with four bedrooms, three bathrooms, multiple living zones, excellent storage and a flexible floorplan designed for modern family life.
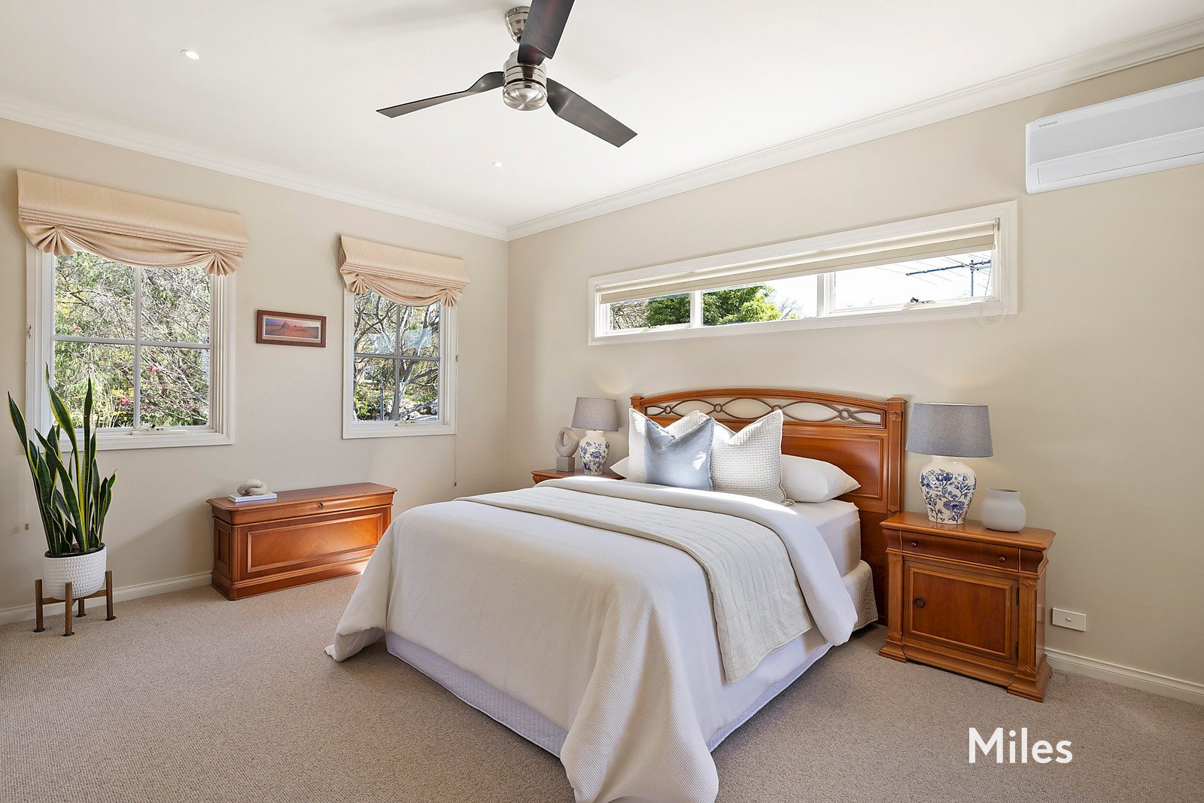
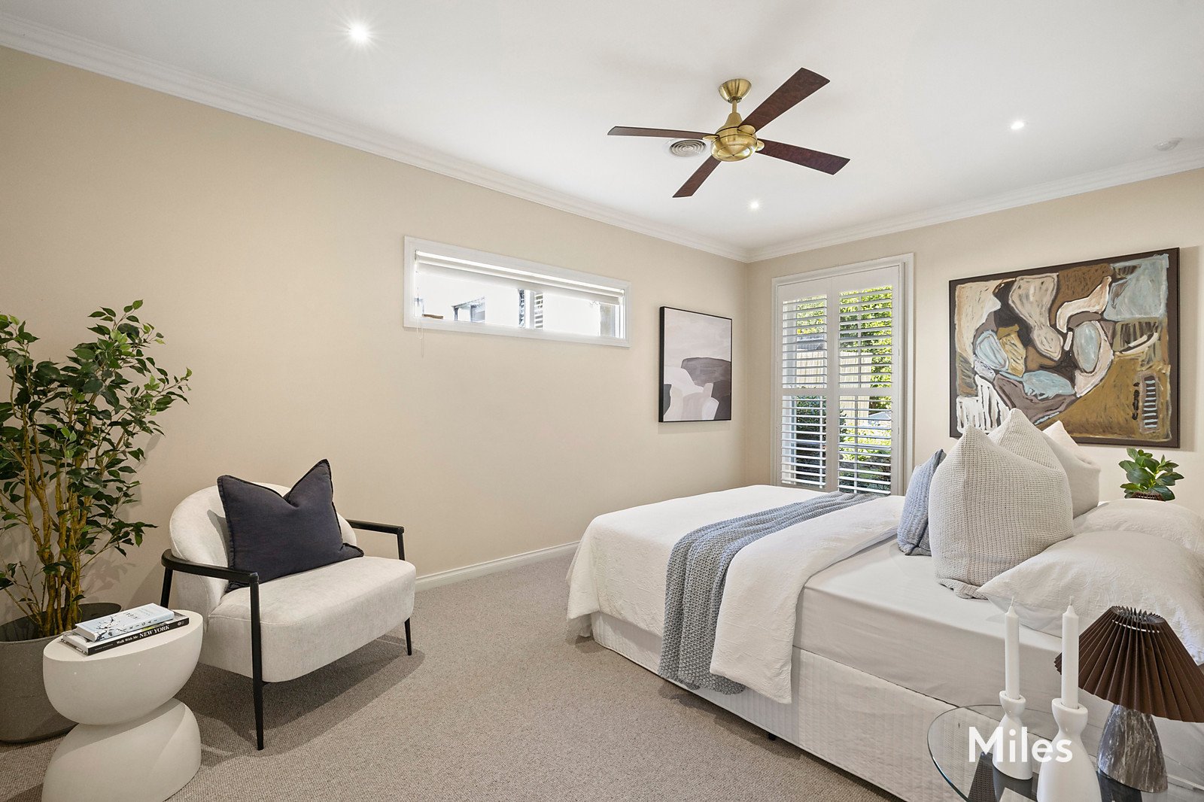
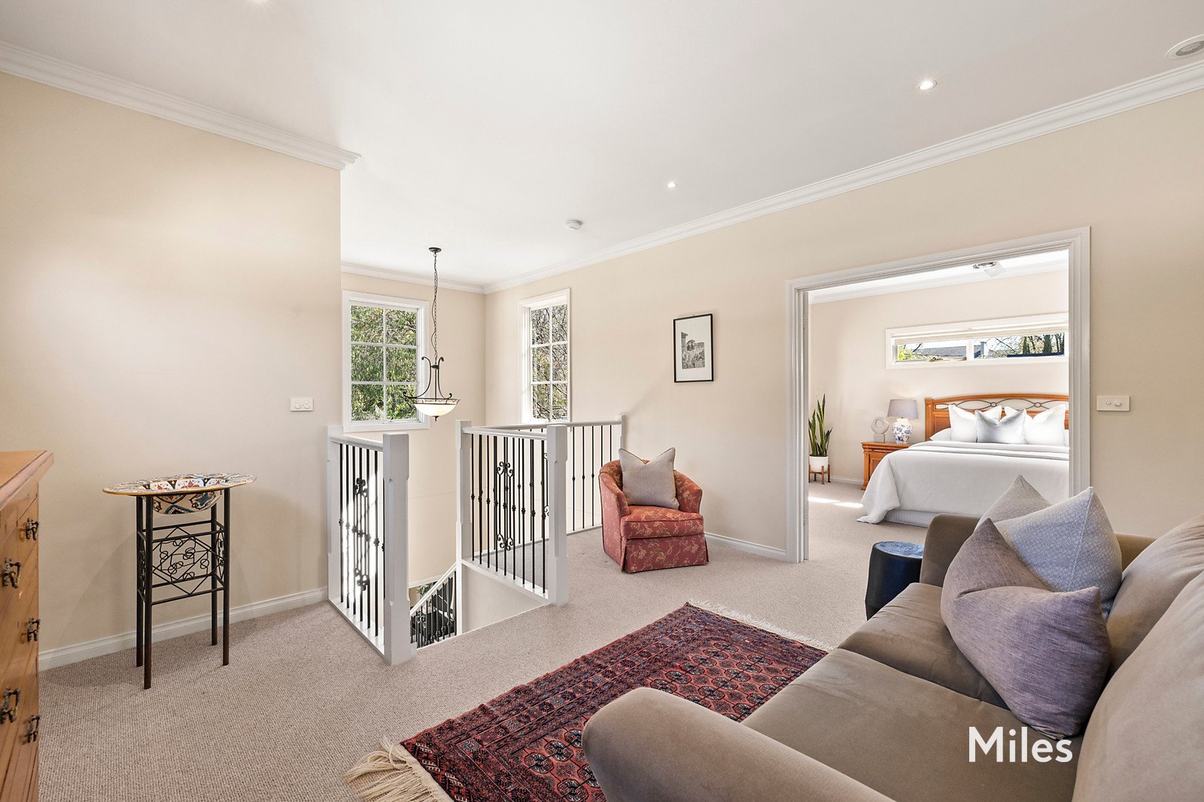
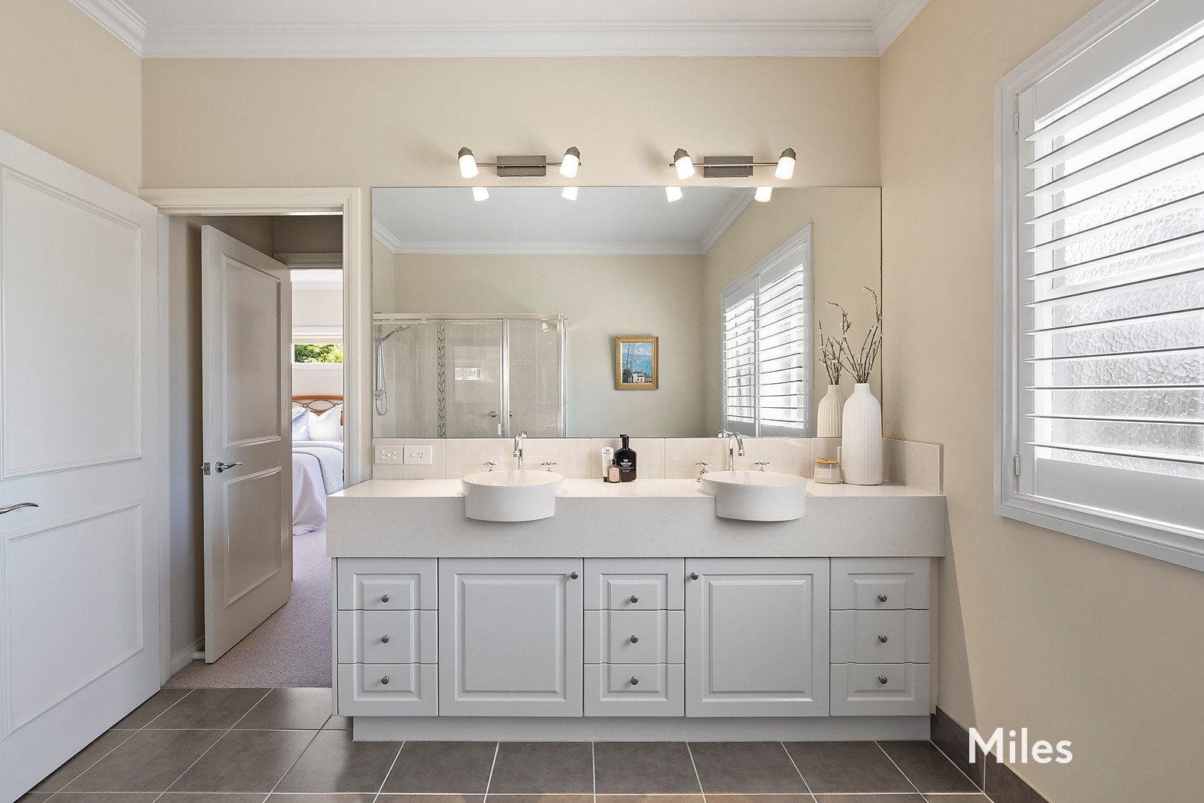
Privately positioned upstairs, the impressive parents' retreat is filled with natural light and features a large bedroom, walk-in robe, double-vanity ensuite and adjoining lounge or retreat. At ground level, a dedicated children's wing includes two generous bedrooms with walk-in robes and a beautifully appointed two-way bathroom/ensuite, creating excellent separation between parents and children.
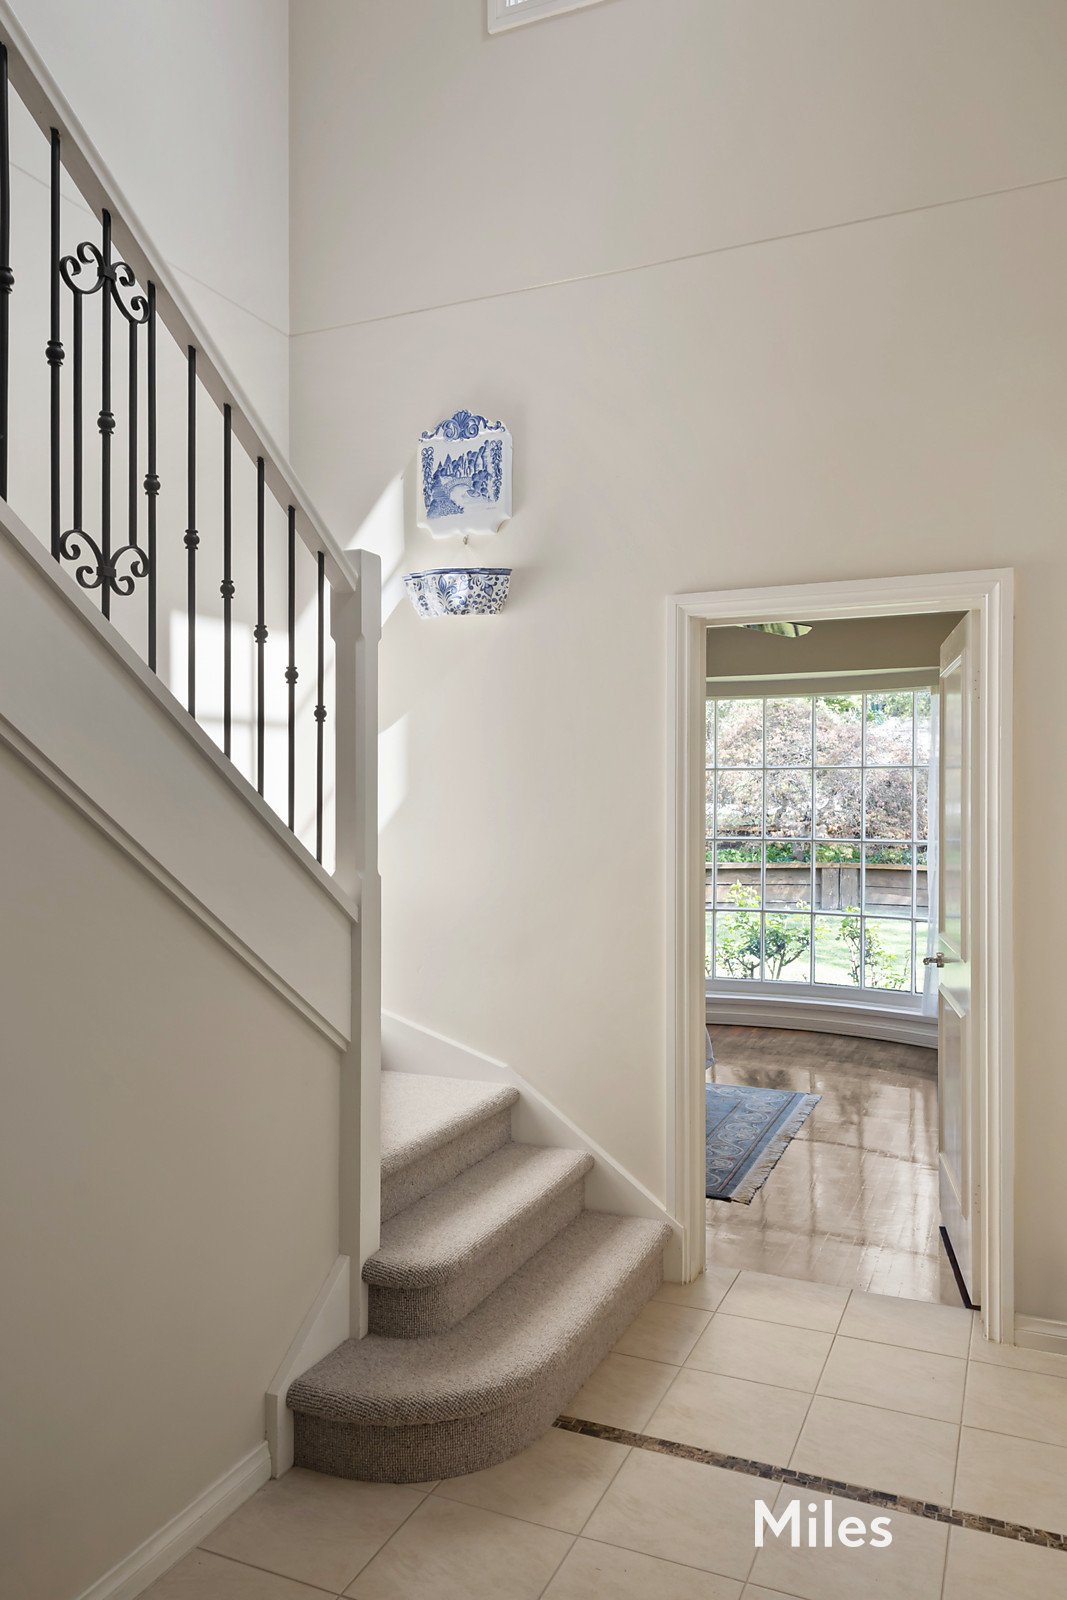
A versatile fourth bedroom or home office/study provides further flexibility, enhanced by parquetry flooring, a bow bay window and picturesque garden outlook. An additional bathroom, full-size laundry with drying cupboard and generous under-stair storage complete the accommodation.
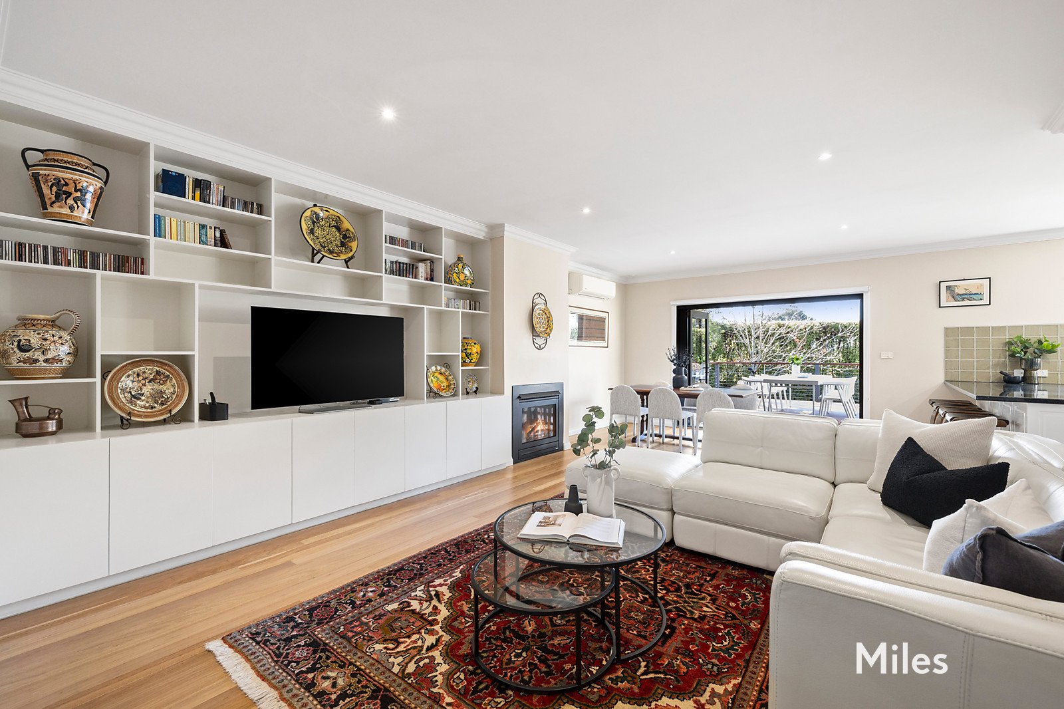
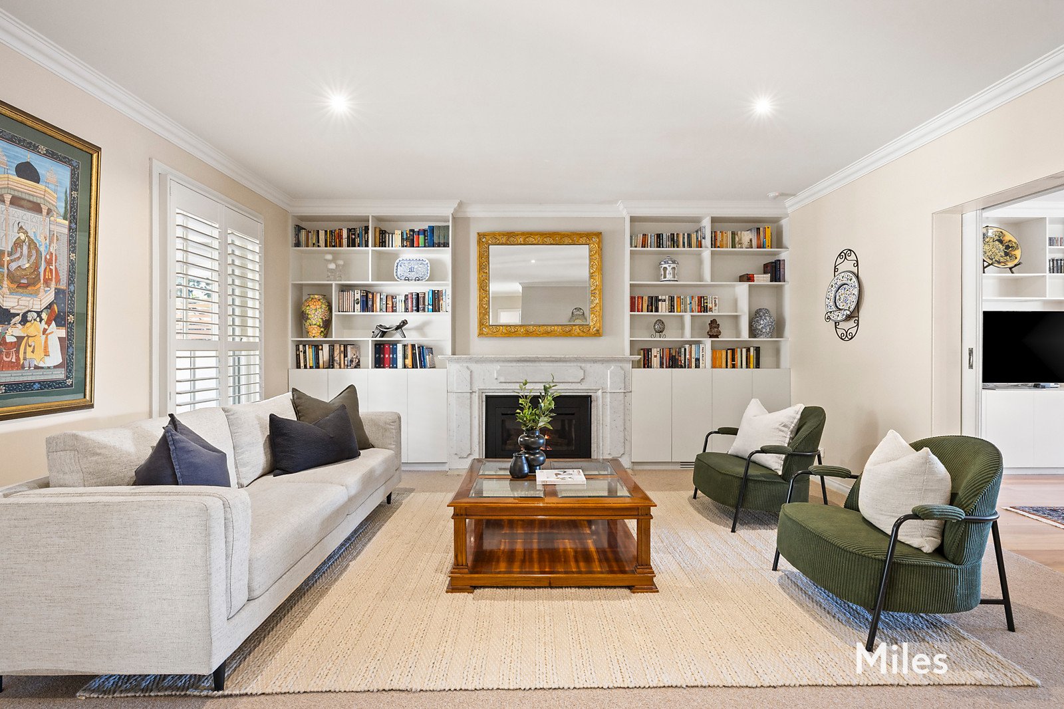
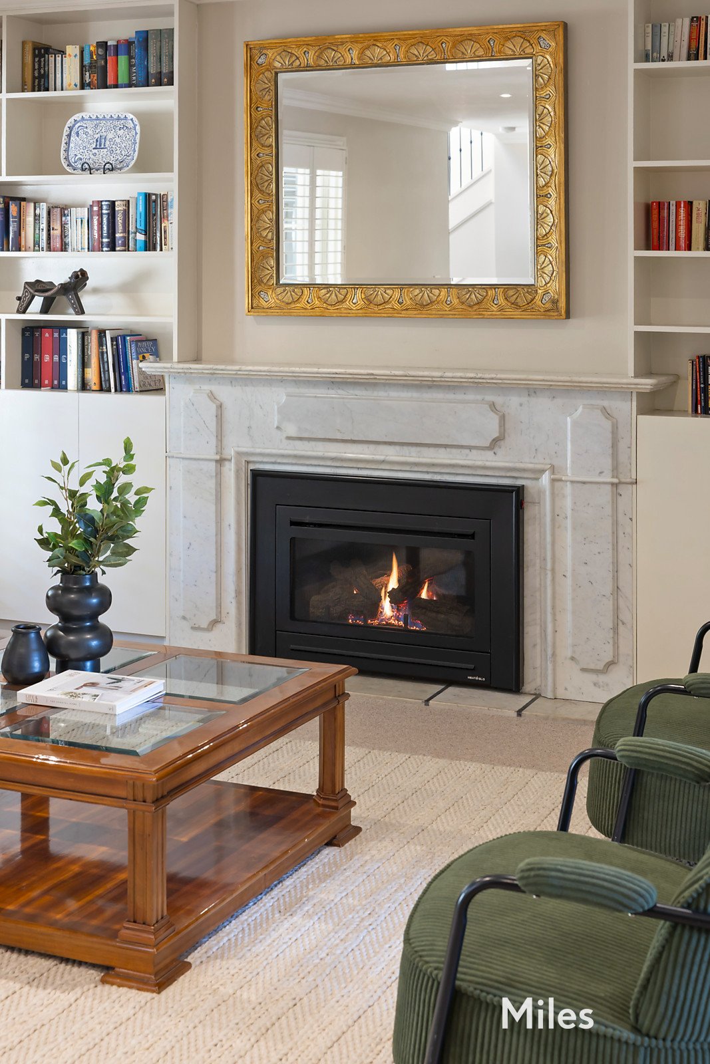
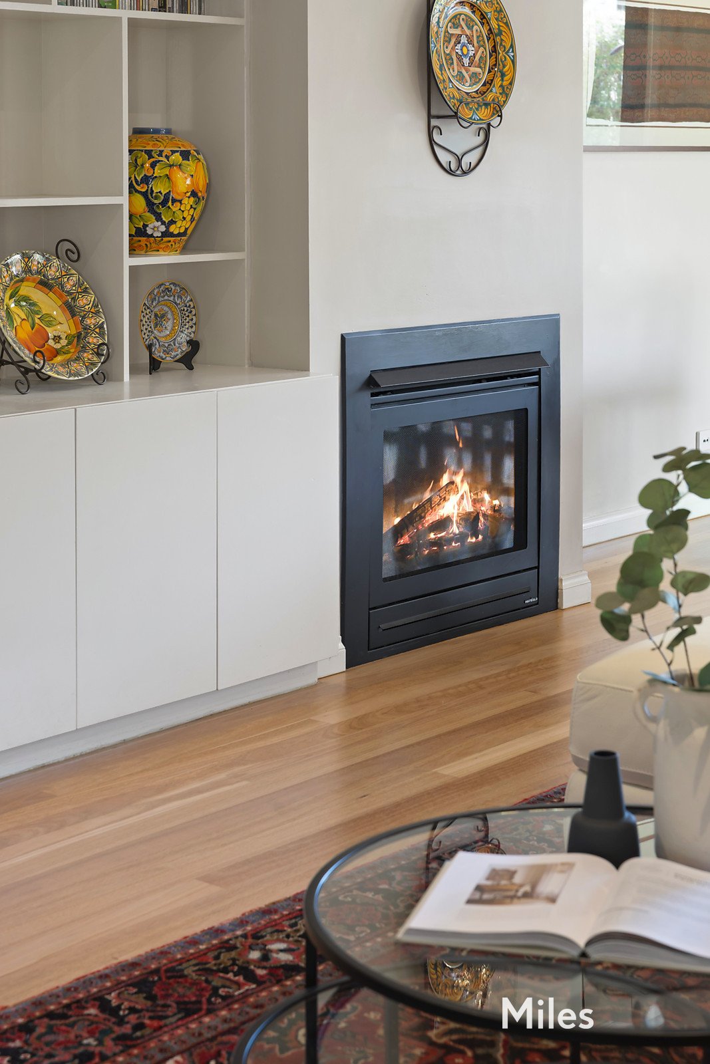
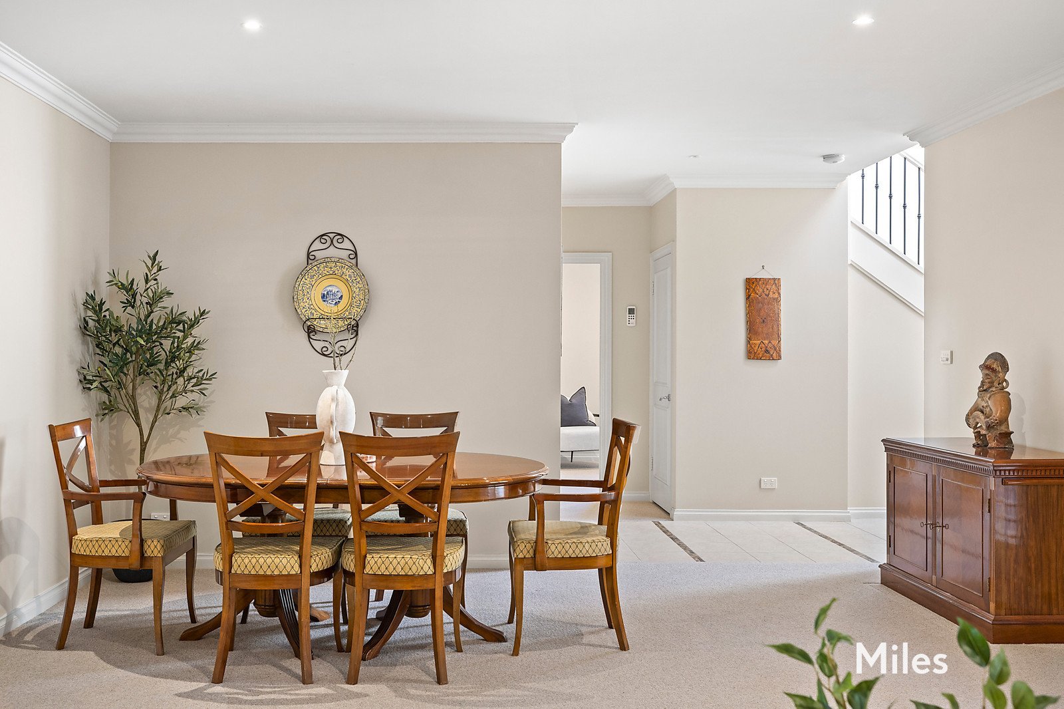
Perfect for a large or growing family, the home offers multiple living zones with an elegant formal lounge and dining room plus an expansive open-plan family living and dining area. HeatnGlo gas fireplaces add warmth and ambience to both spaces, complemented by polished hardwood floorboards, pure wool carpet and plantation shutters.
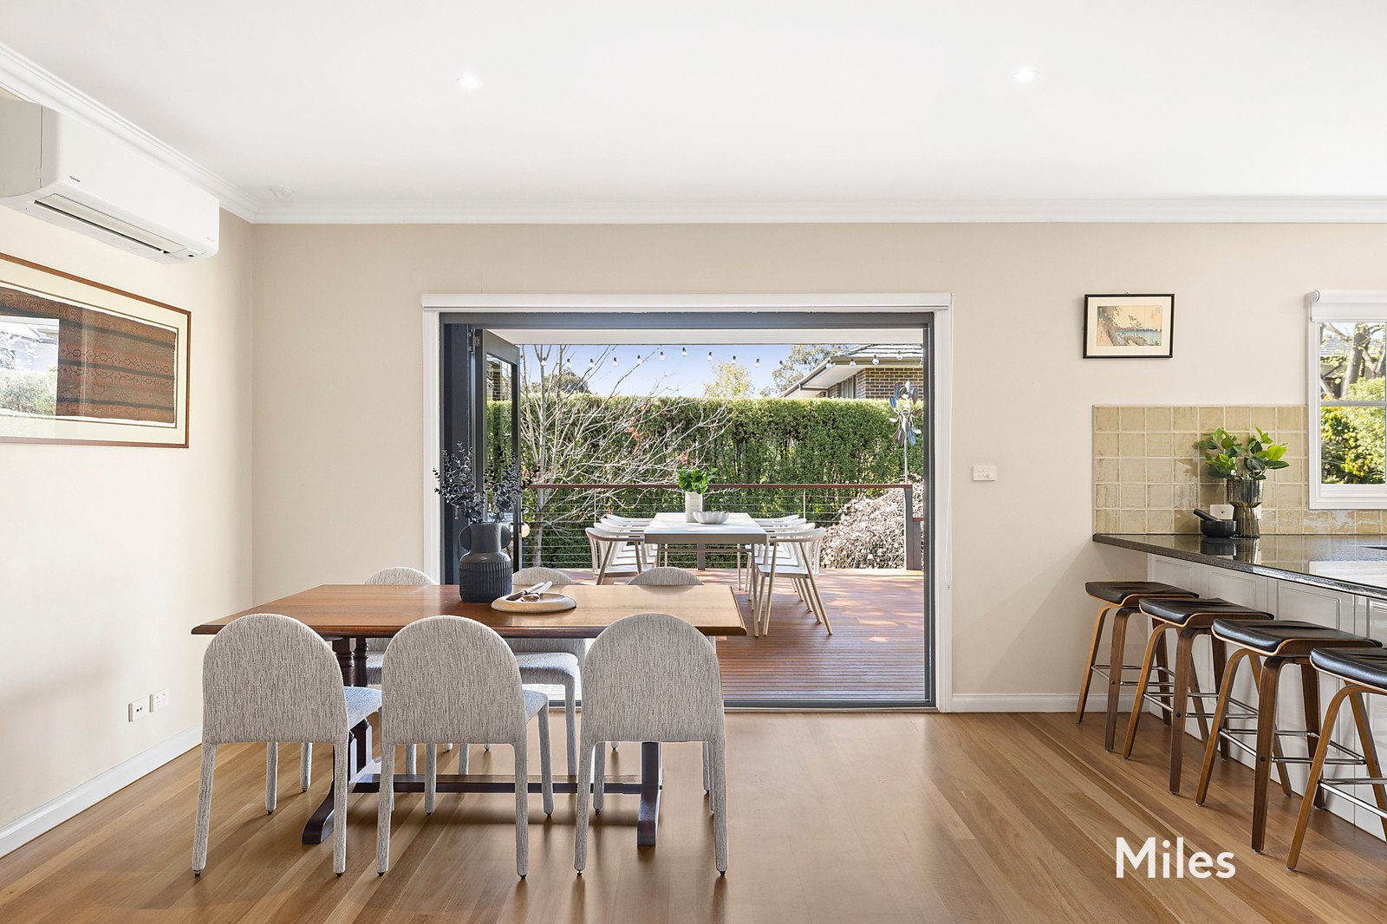
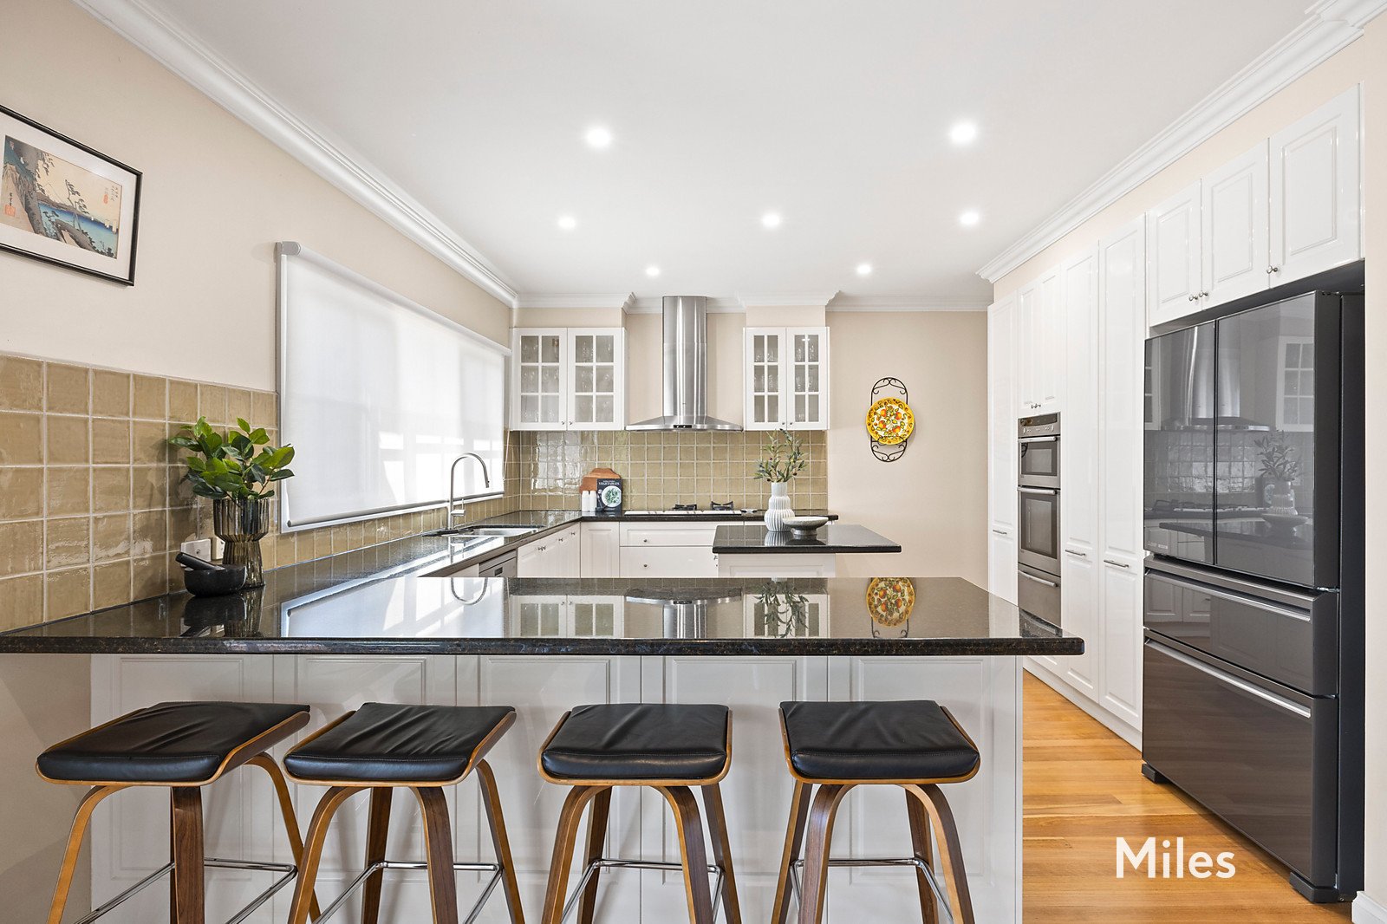
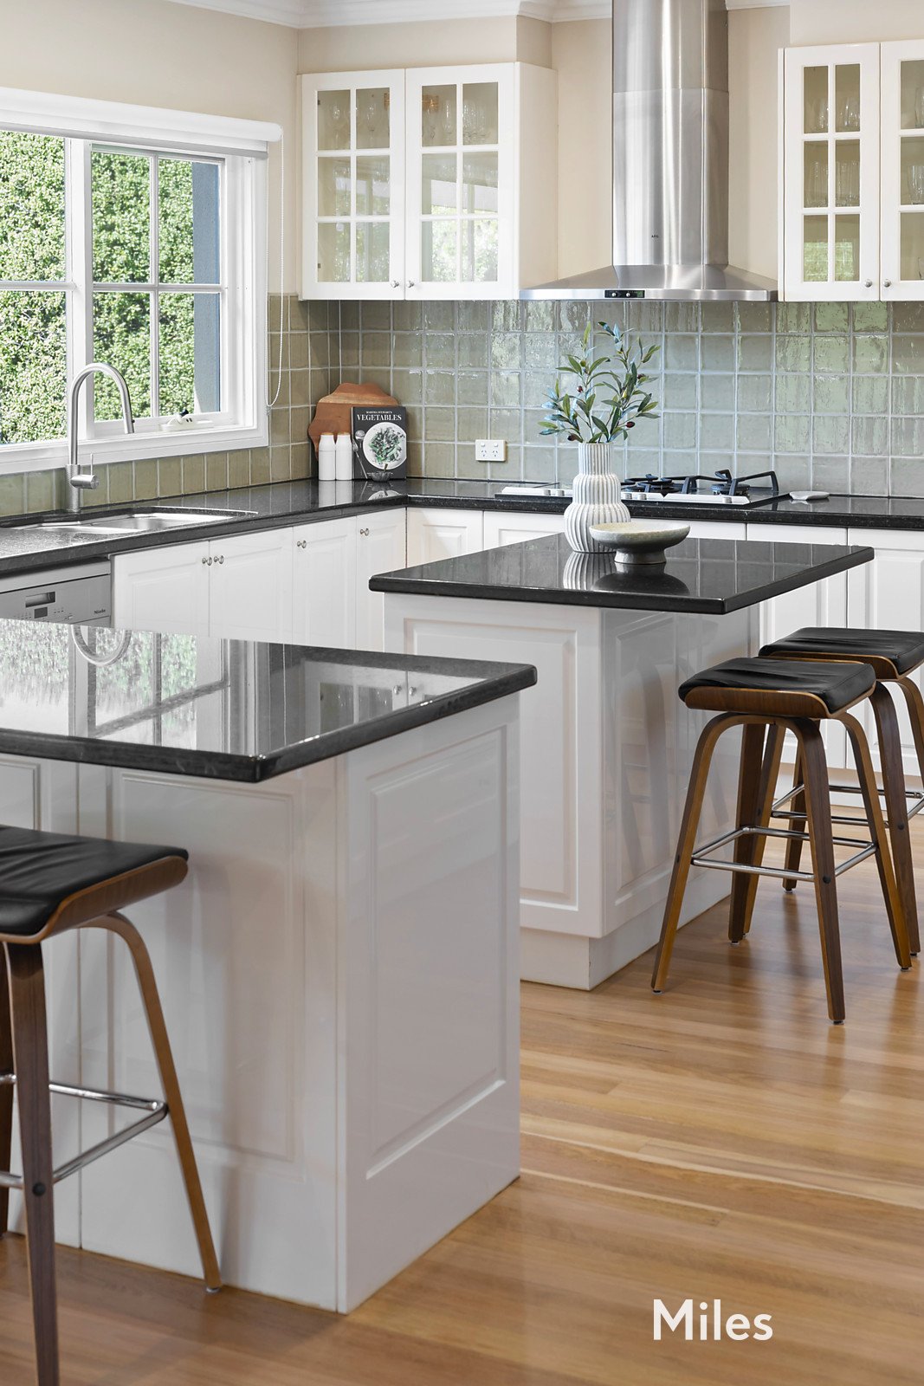
At the heart of the home, the large family kitchen features granite finishes, breakfast and island benches, Neff stainless-steel ovens and plate warmer, AEG Electrolux dual-fuel cooktop, Miele dishwasher, extensive cabinetry and a practical butler's pantry.
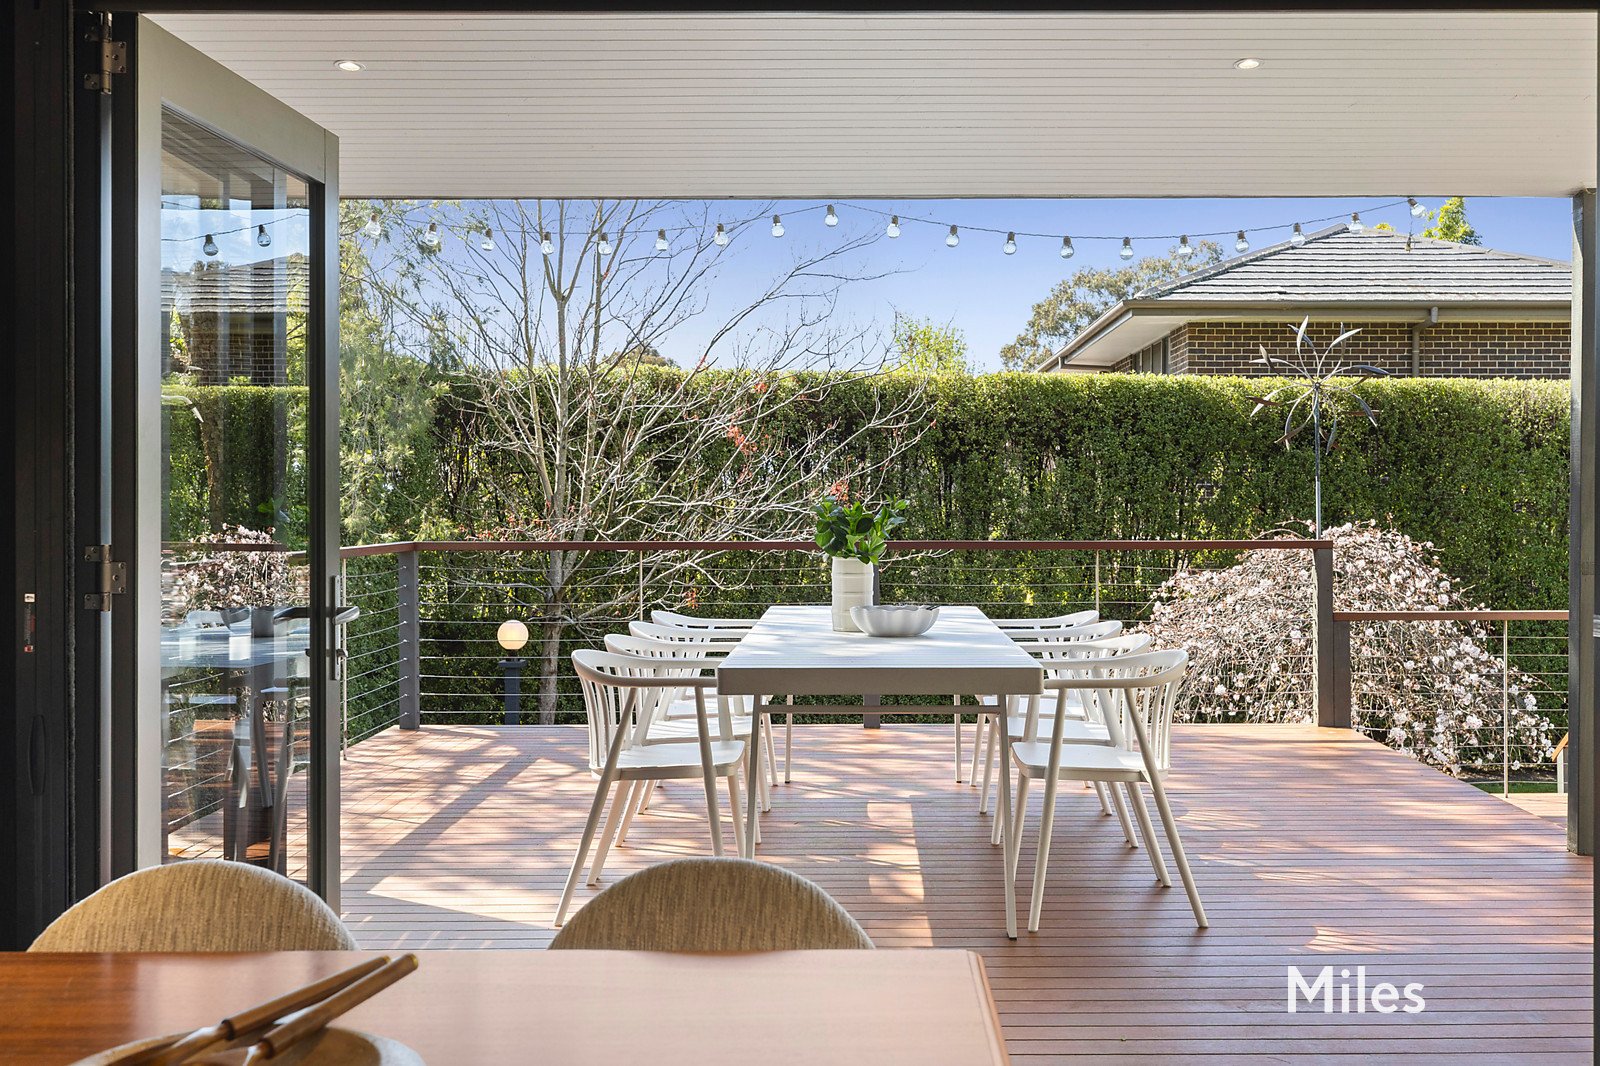
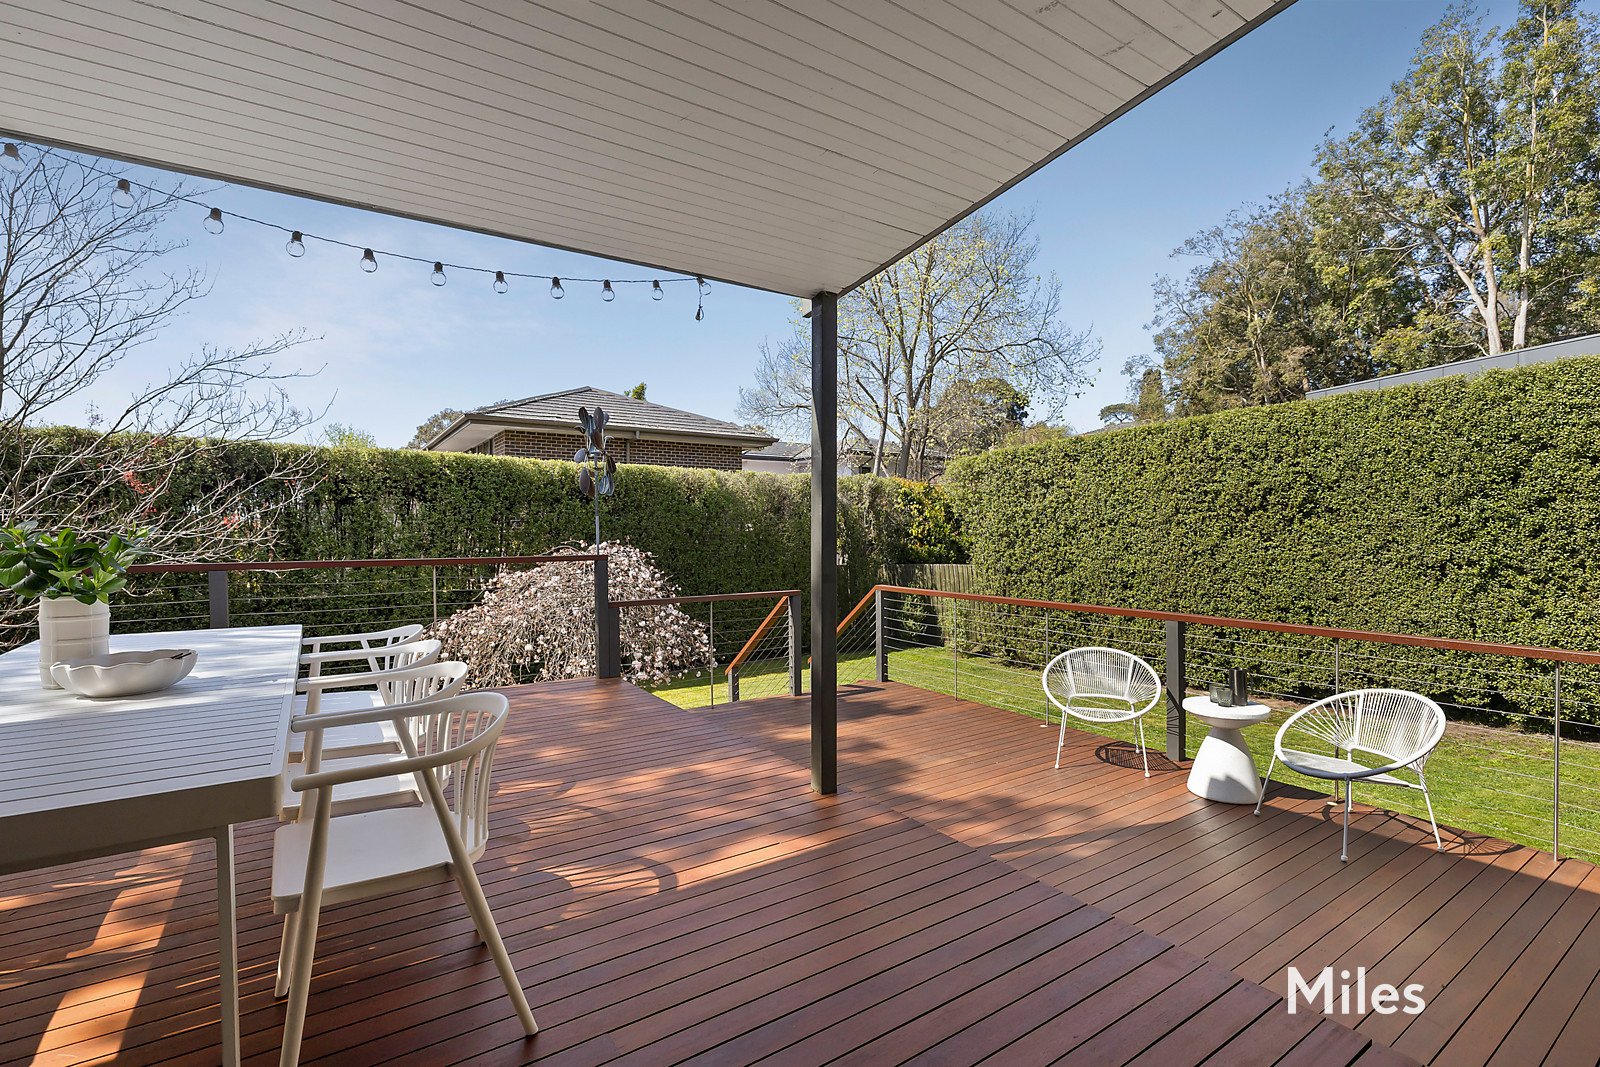
Sliding doors create seamless indoor-outdoor entertaining, opening to an enormous two-tier timber deck with a covered alfresco area for year-round enjoyment. Beyond, beautifully landscaped gardens create a large, secure and child-friendly backyard, providing an idyllic environment for children to play while parents entertain or relax.
Further family-friendly features include split-system heating and cooling, ceiling fans, alarm system, excellent storage and a remote-control double garage with rear roller-door access.
Fresh, modern and exceptionally inviting, this outstanding family home combines a large backyard, multiple living areas, parents' retreat, children's wing and home office with the space and flexibility families are seeking.
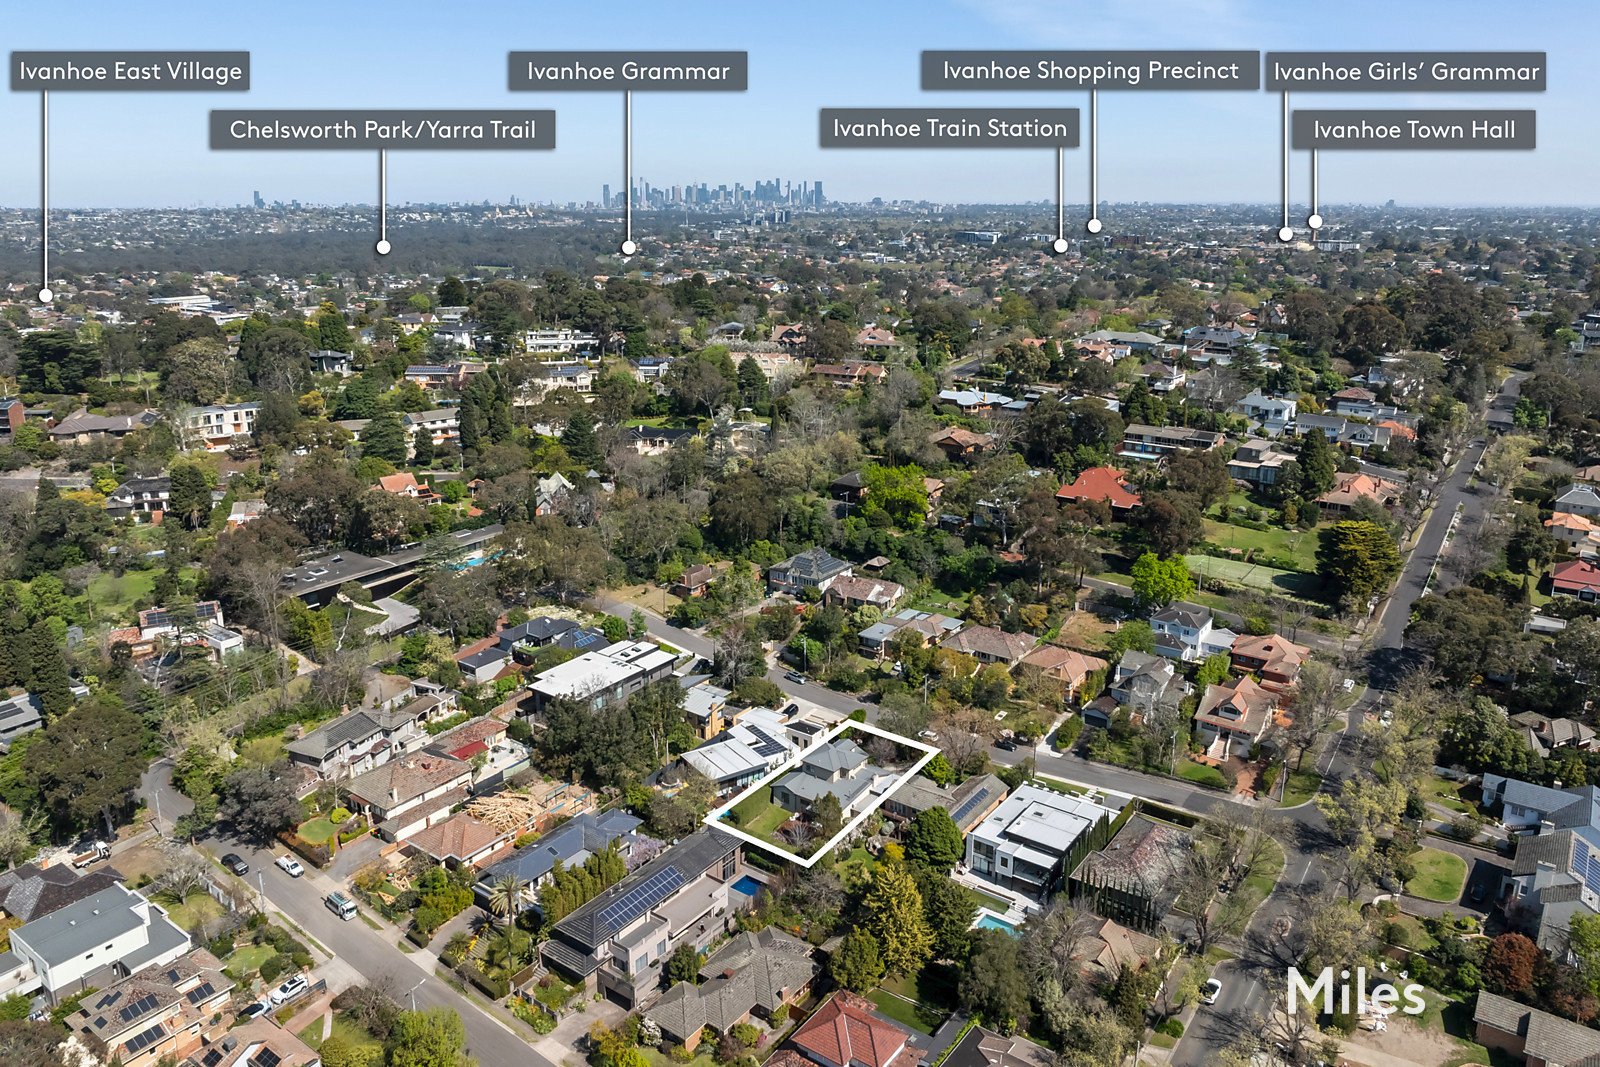
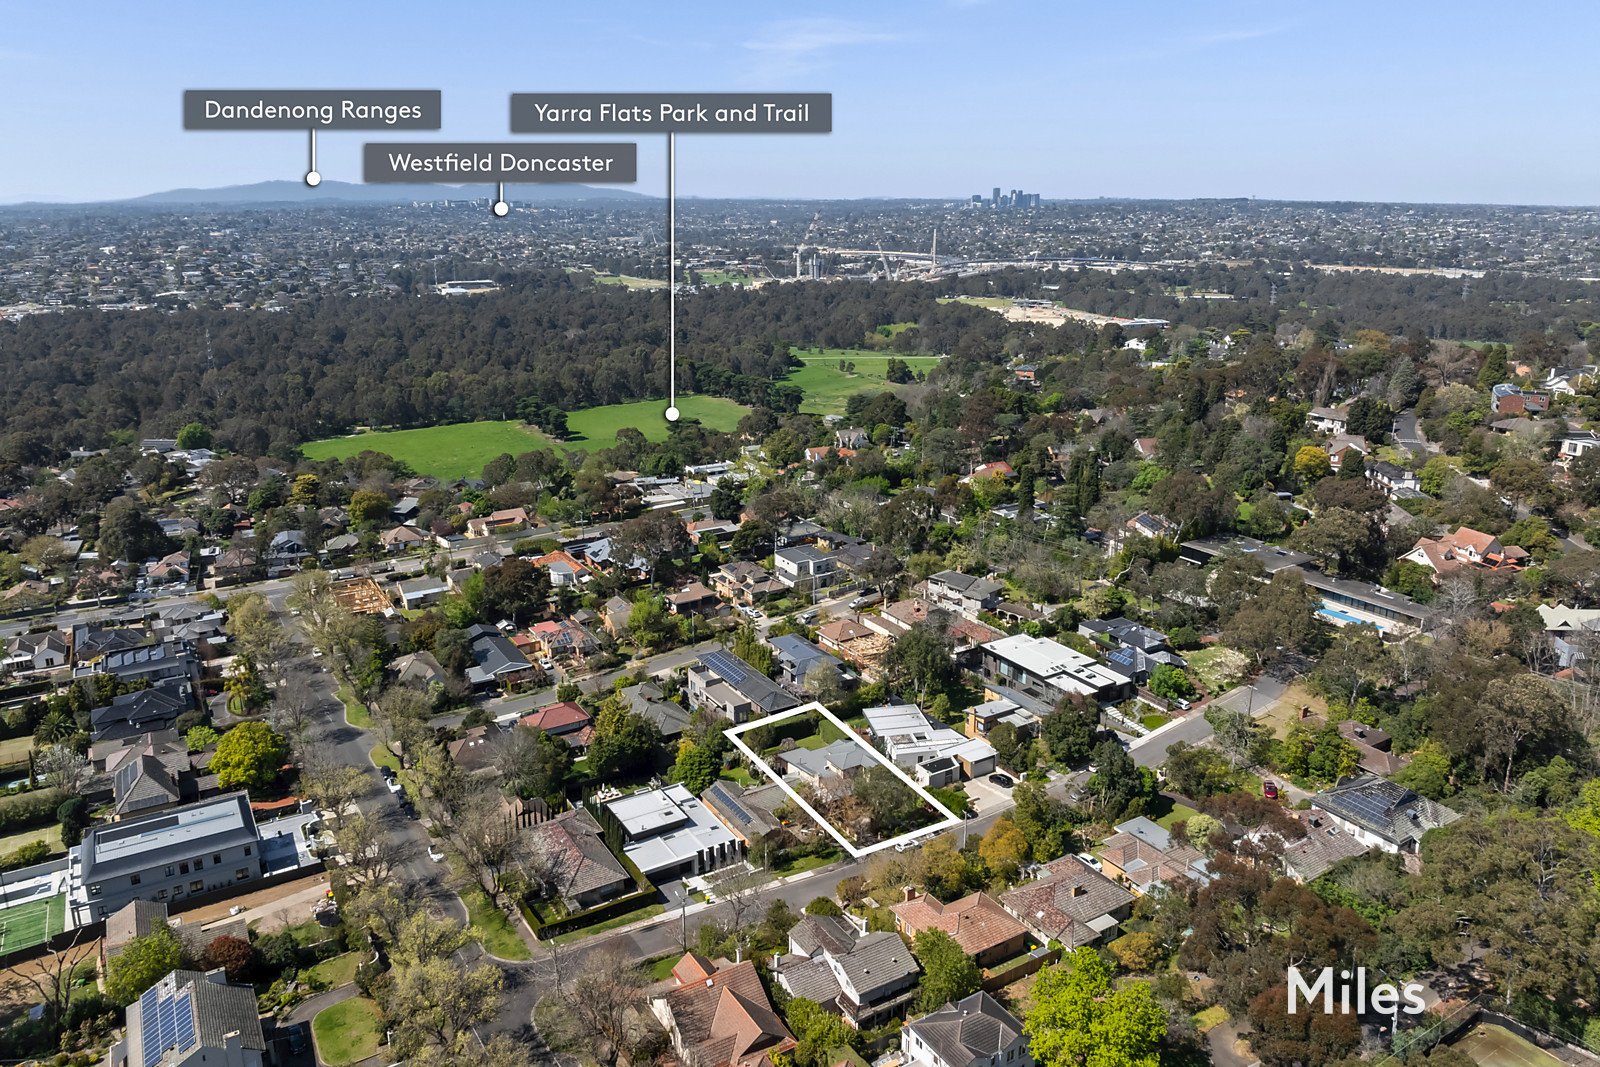
All within a blue-chip Mount Eagle setting close to Eaglemont and Ivanhoe East Villages, Ivanhoe shopping, Heidelberg's hospital precinct, train stations, Albert Jones Reserve, Yarra River trails and the Eastern Freeway, with convenient access to leading Ivanhoe and Kew schools.
Miles Real Estate.


FOR SALE
LAND
797 sq. metres approx.PRICE GUIDE
$2,395,000INSPECTION TIMES
Contact Agent View FloorplanNeighbourhood
Eaglemont
Read More
