


15A Liberty Parade, Ivanhoe
Architectural Style with a Parkland Connection
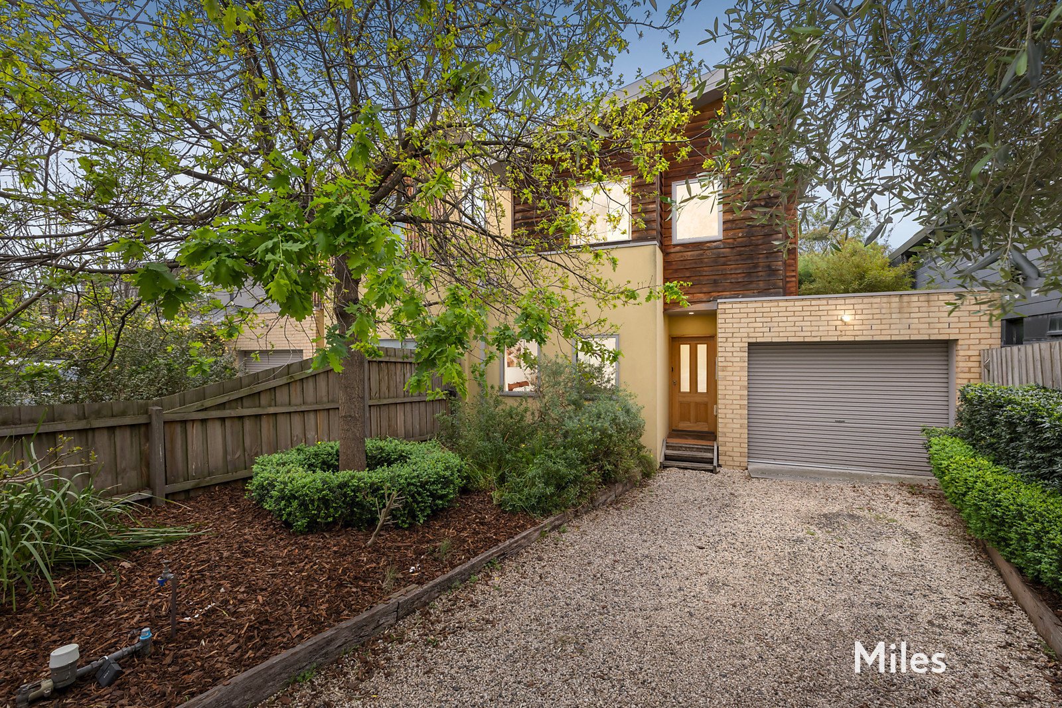
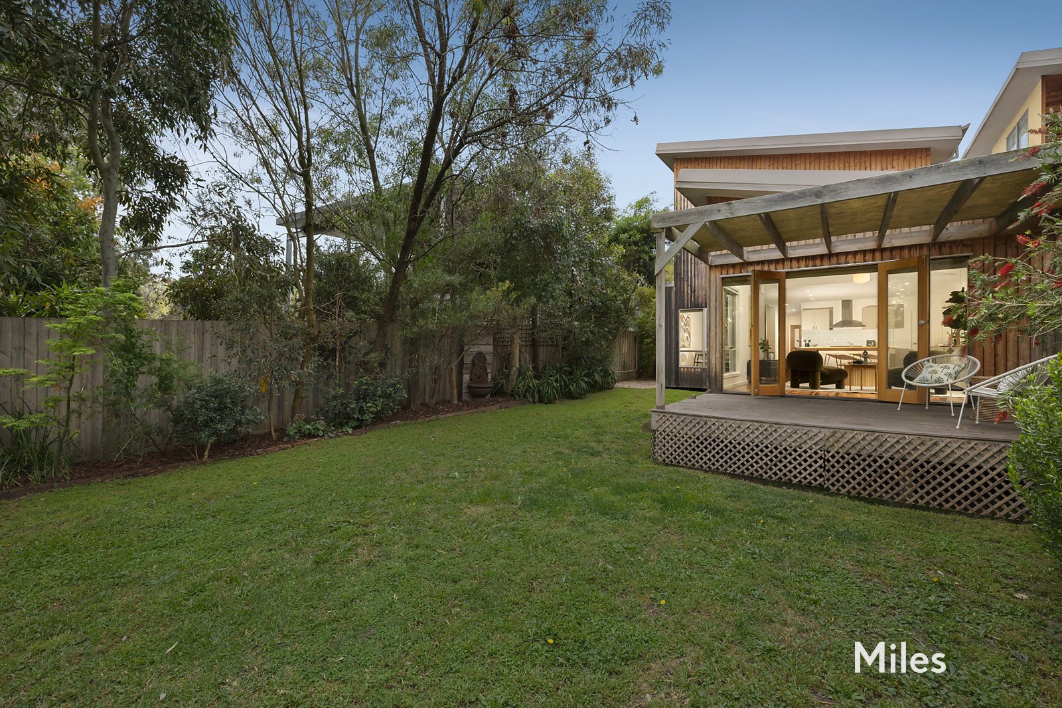
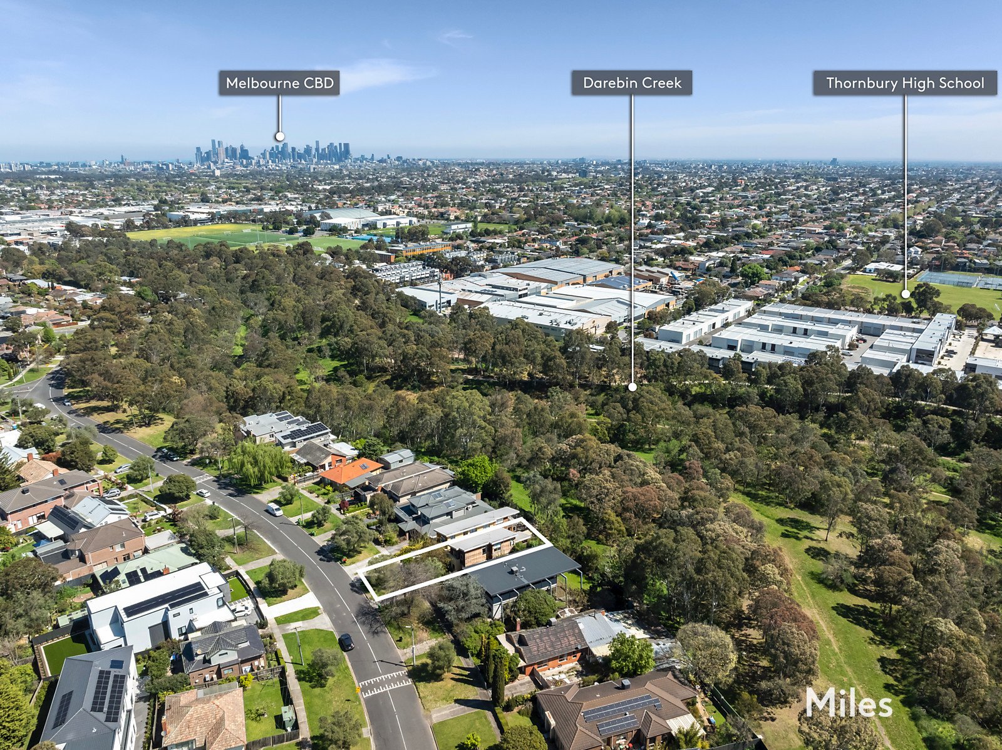
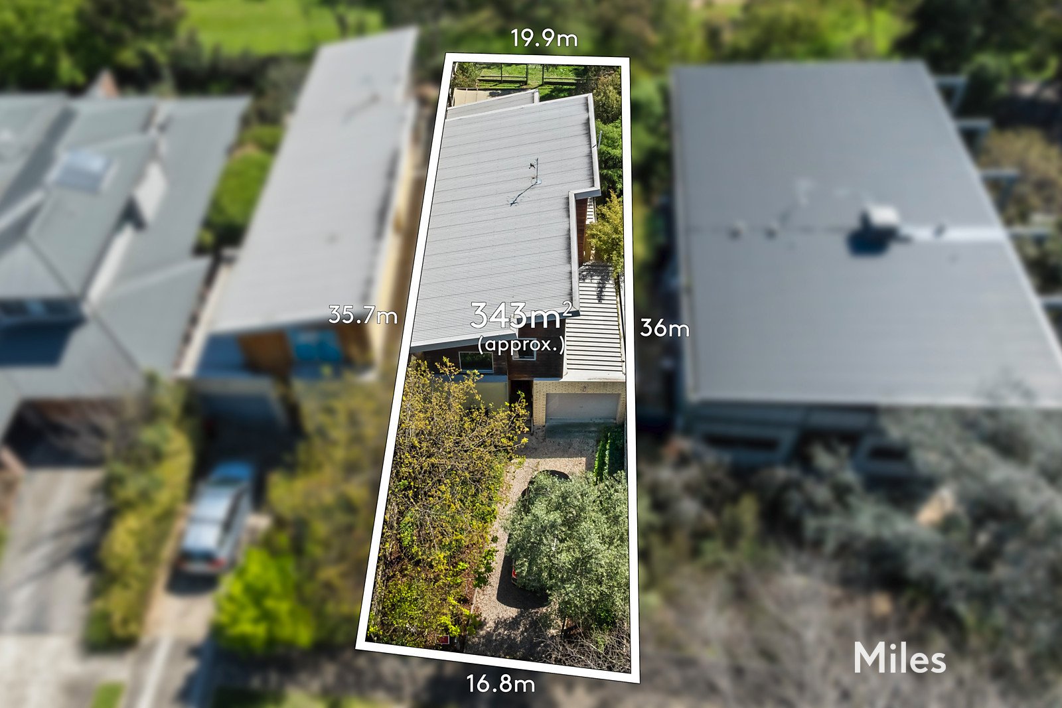
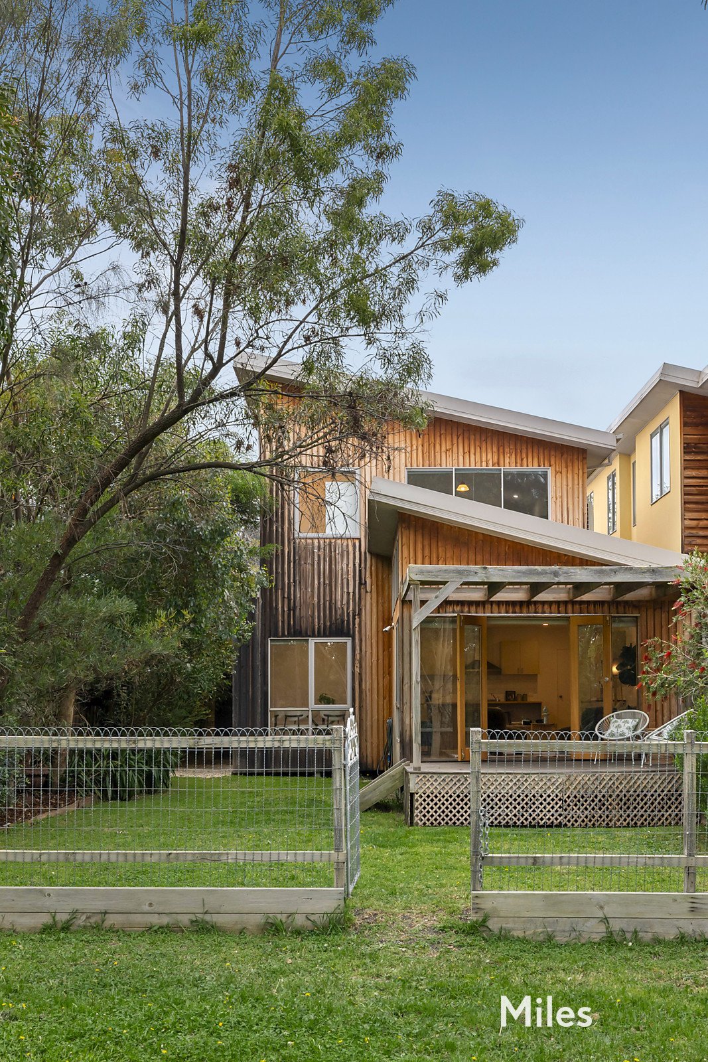
Architecturally designed for stylish low-maintenance living, this distinctive 2019 townhouse enjoys a peaceful Ivanhoe setting with captivating views across the adjoining Darebin Creek parklands. Set on a generous 342m2 allotment, its striking natural cedar weatherboard and smoked Nordic Pine shiplap exterior introduces a contemporary home thoughtfully designed around northern light.
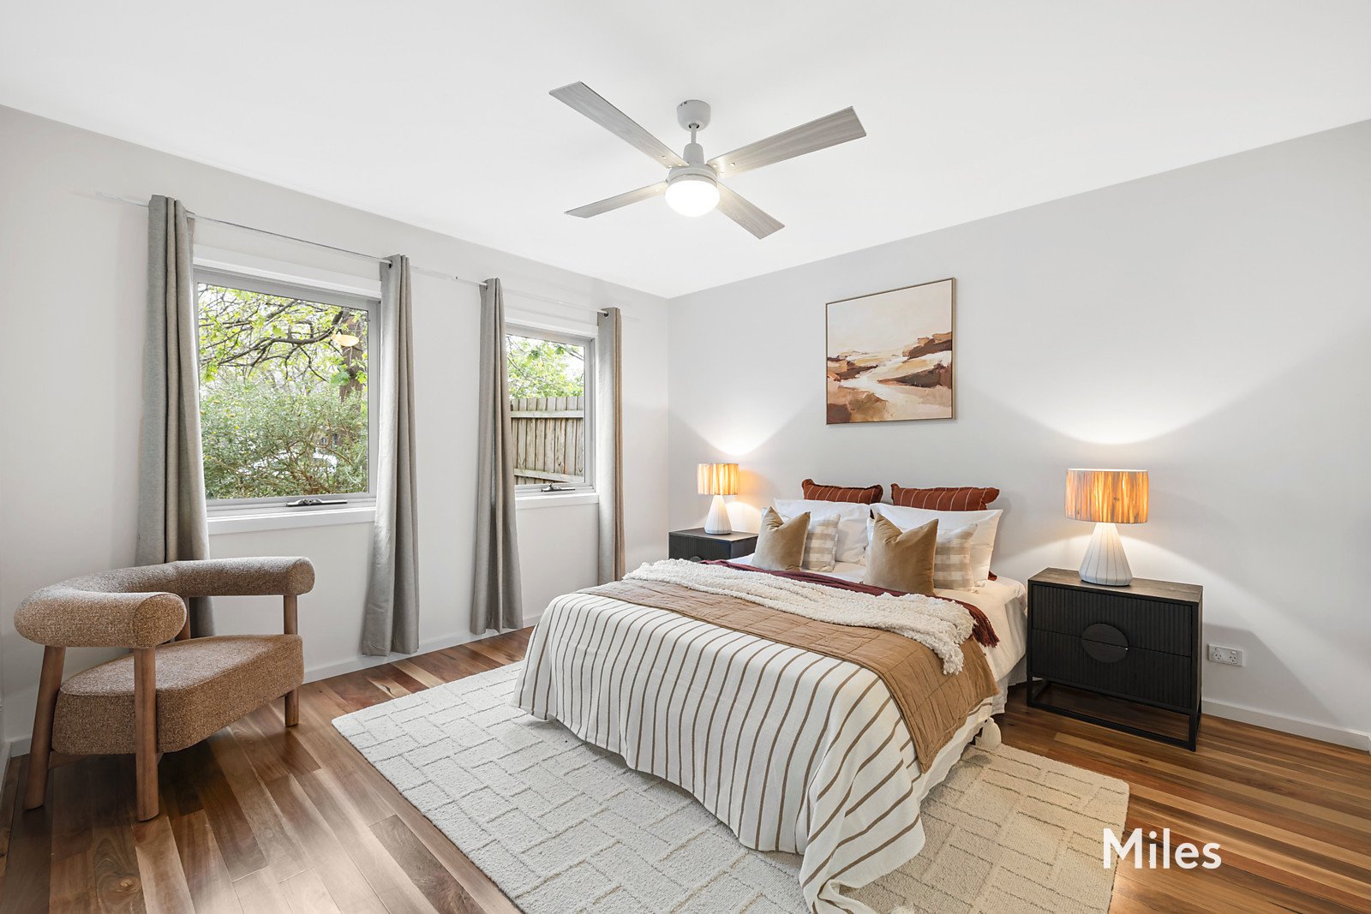
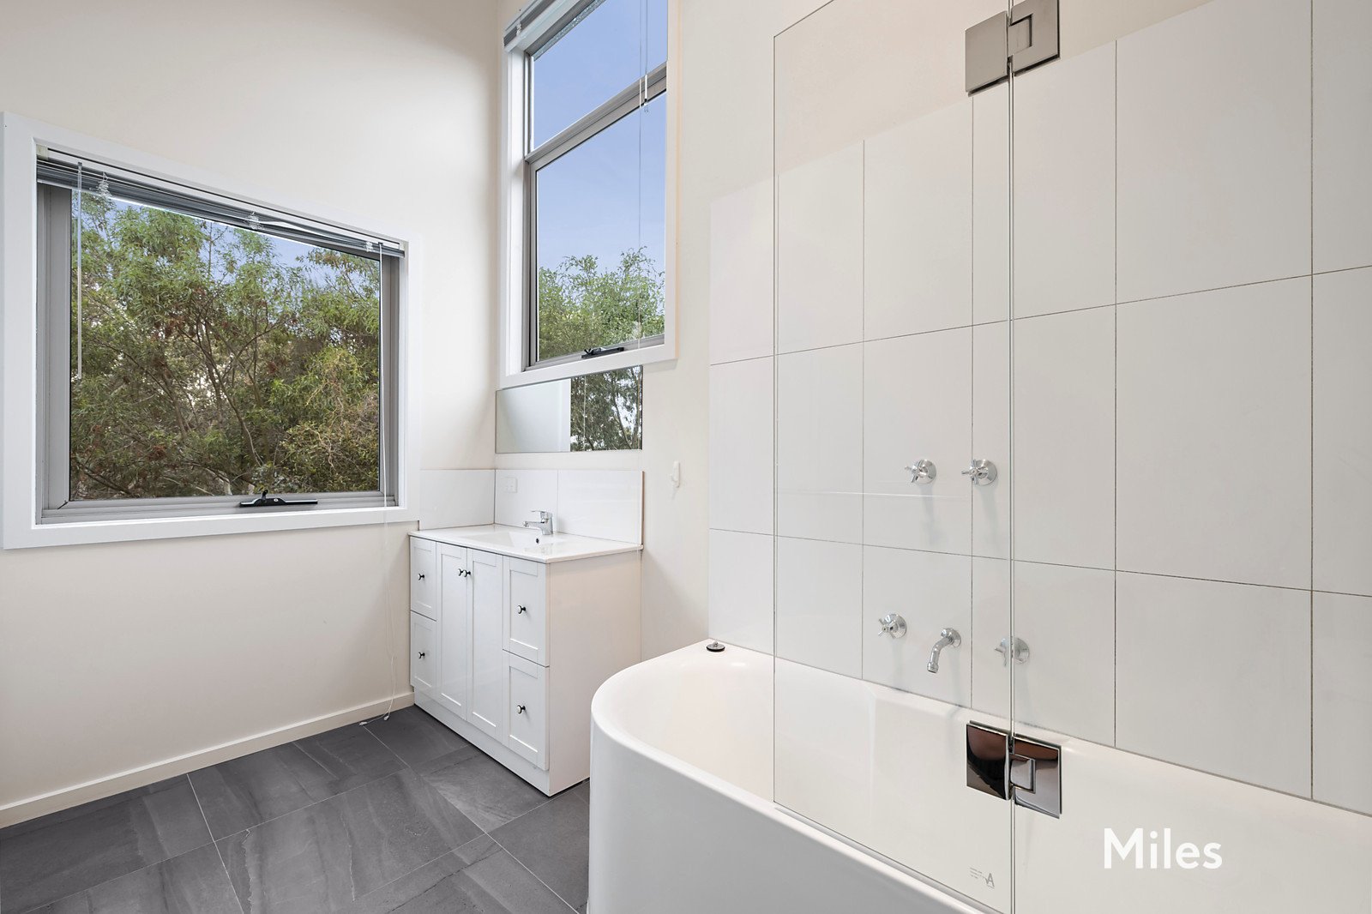
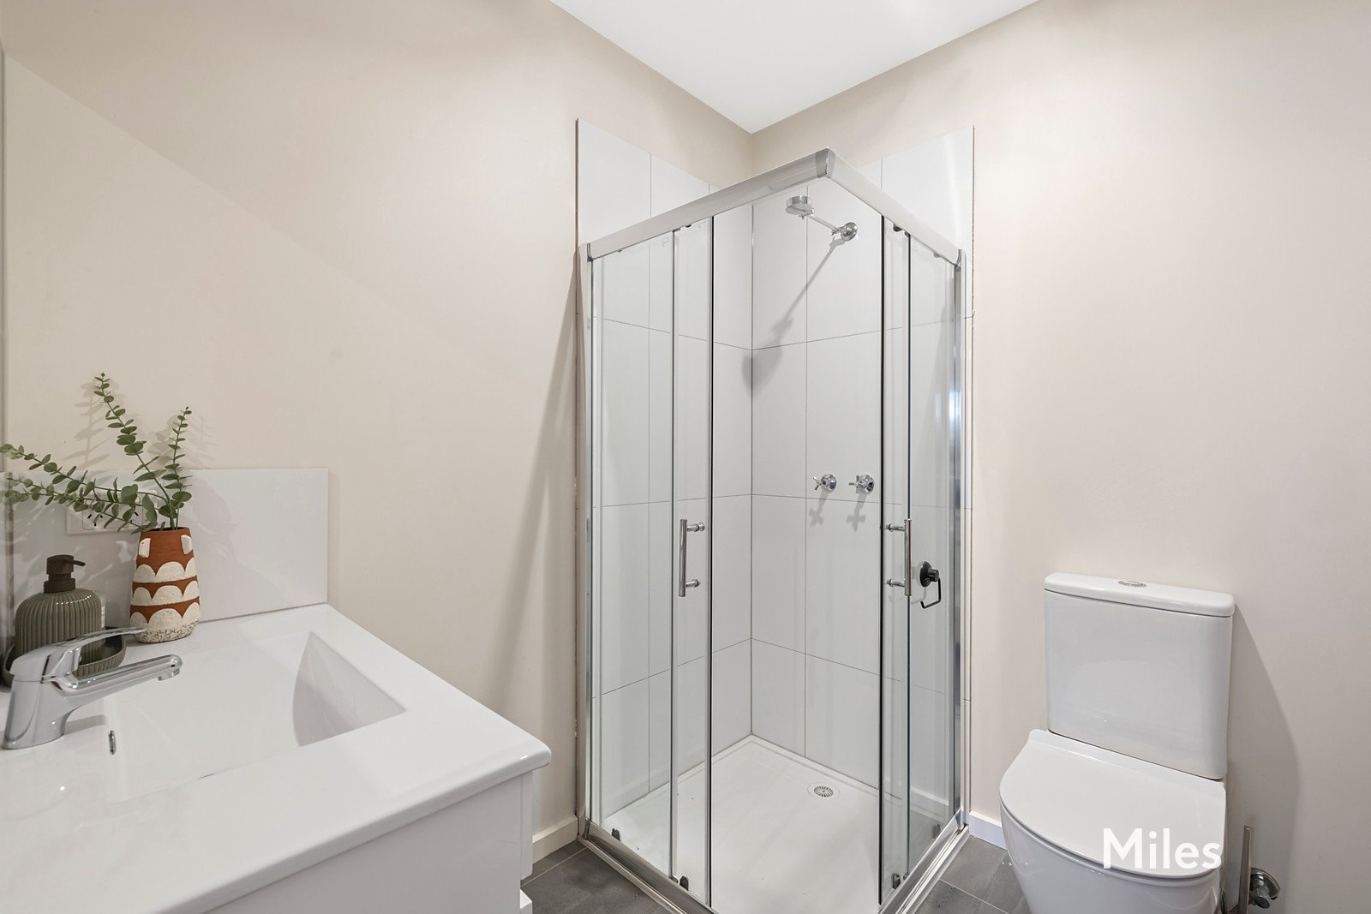
Inside, three spacious bedrooms provide excellent accommodation, including a ground-floor main bedroom with a large walk-in wardrobe and ensuite. Upstairs, two further bedrooms with built-in robes share a stylish central bathroom with an impressive four-metre skillion ceiling.
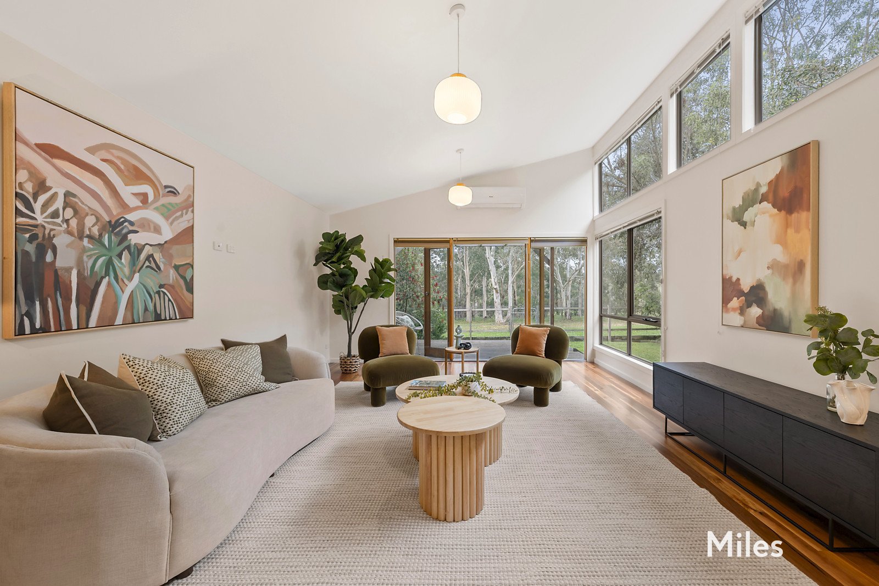
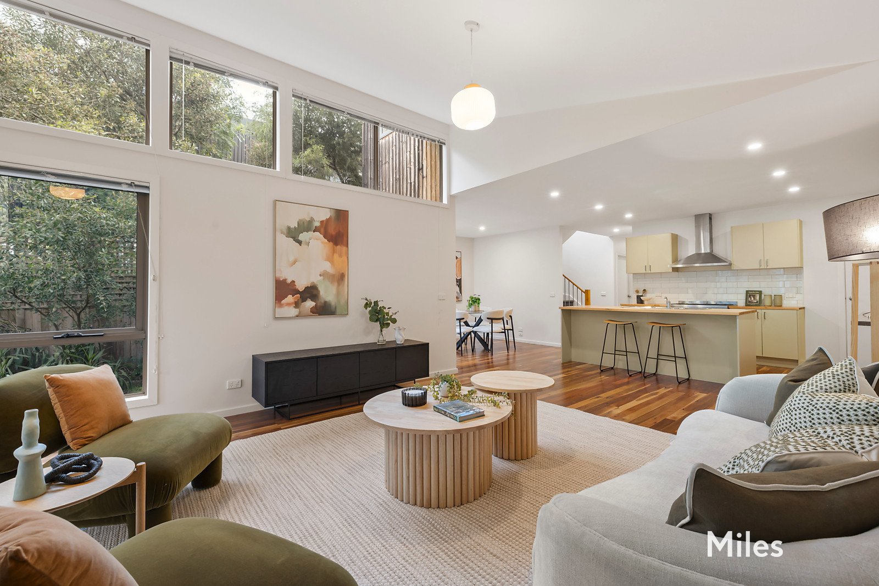
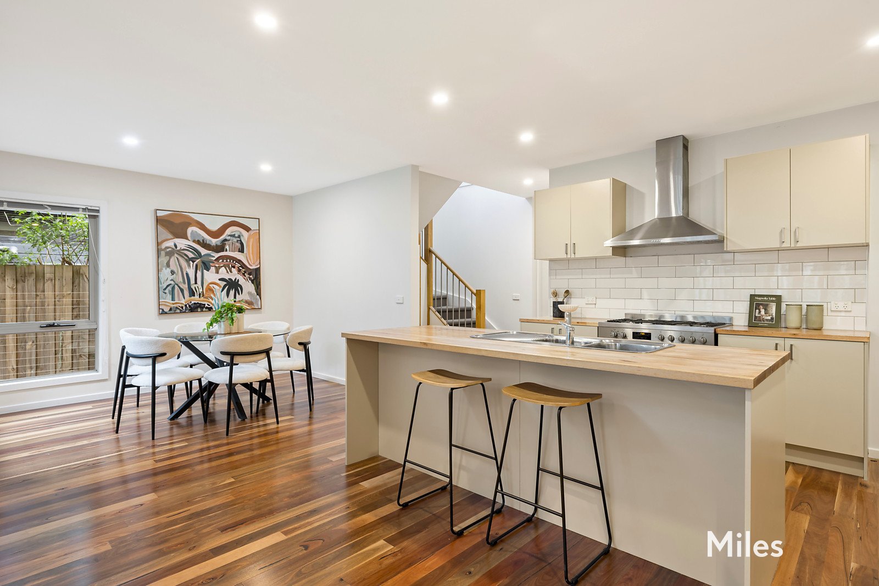
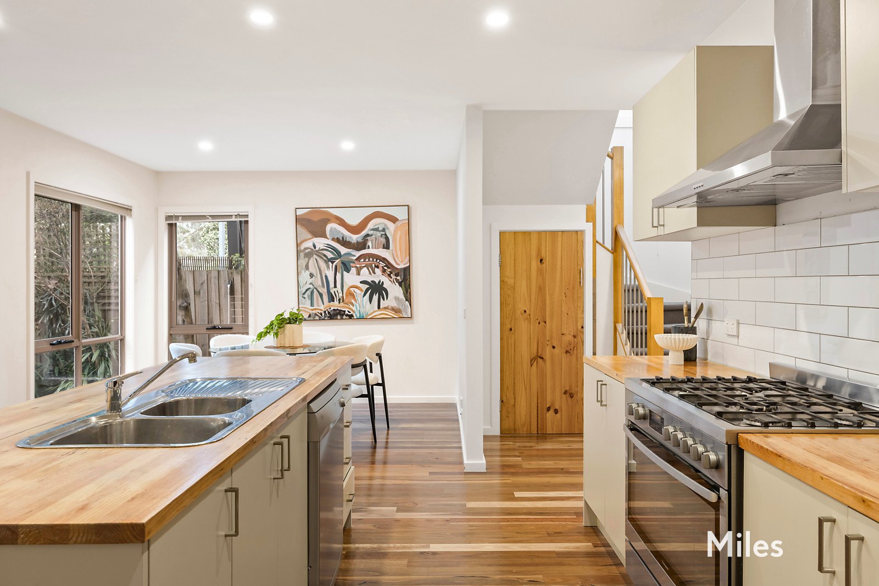
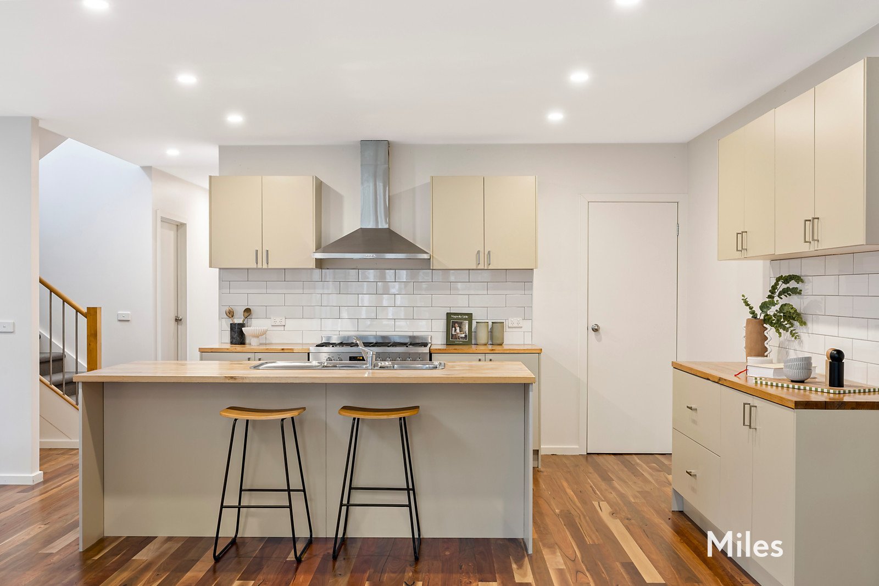
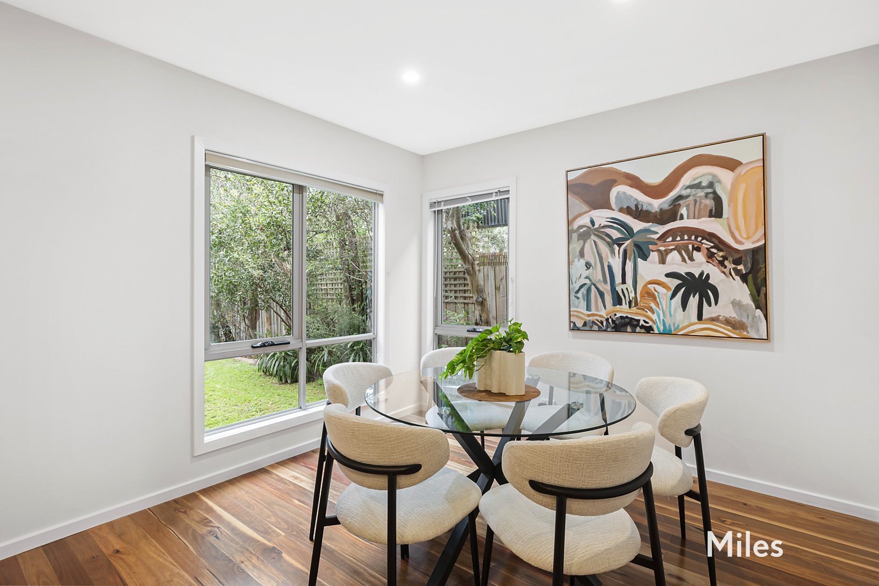
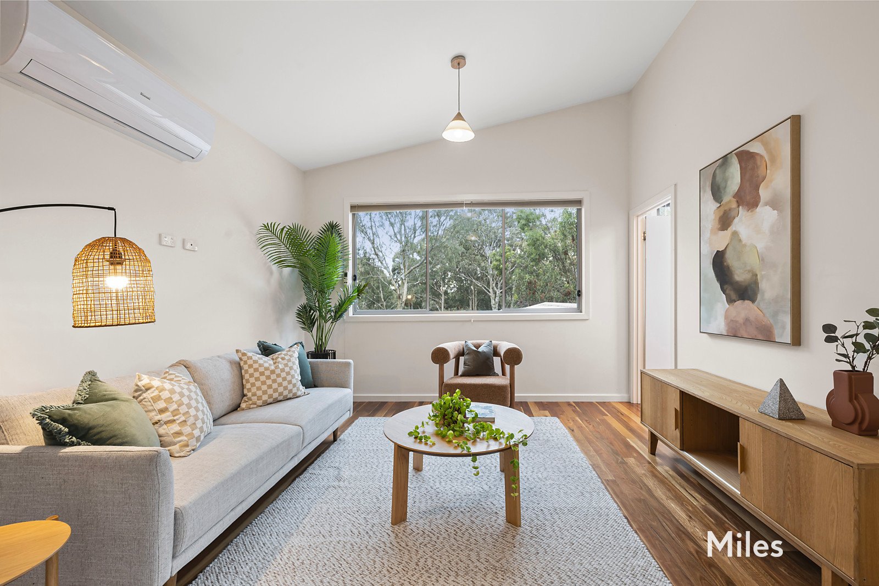
The expansive ground-floor living and dining domain is the heart of the home, where high north-facing windows and a high ceiling create an uplifting sense of space and natural light. A substantial kitchen anchors the room with its generous island breakfast bar, timber benchtops, abundant storage and 90cm stainless-steel freestanding cooker.
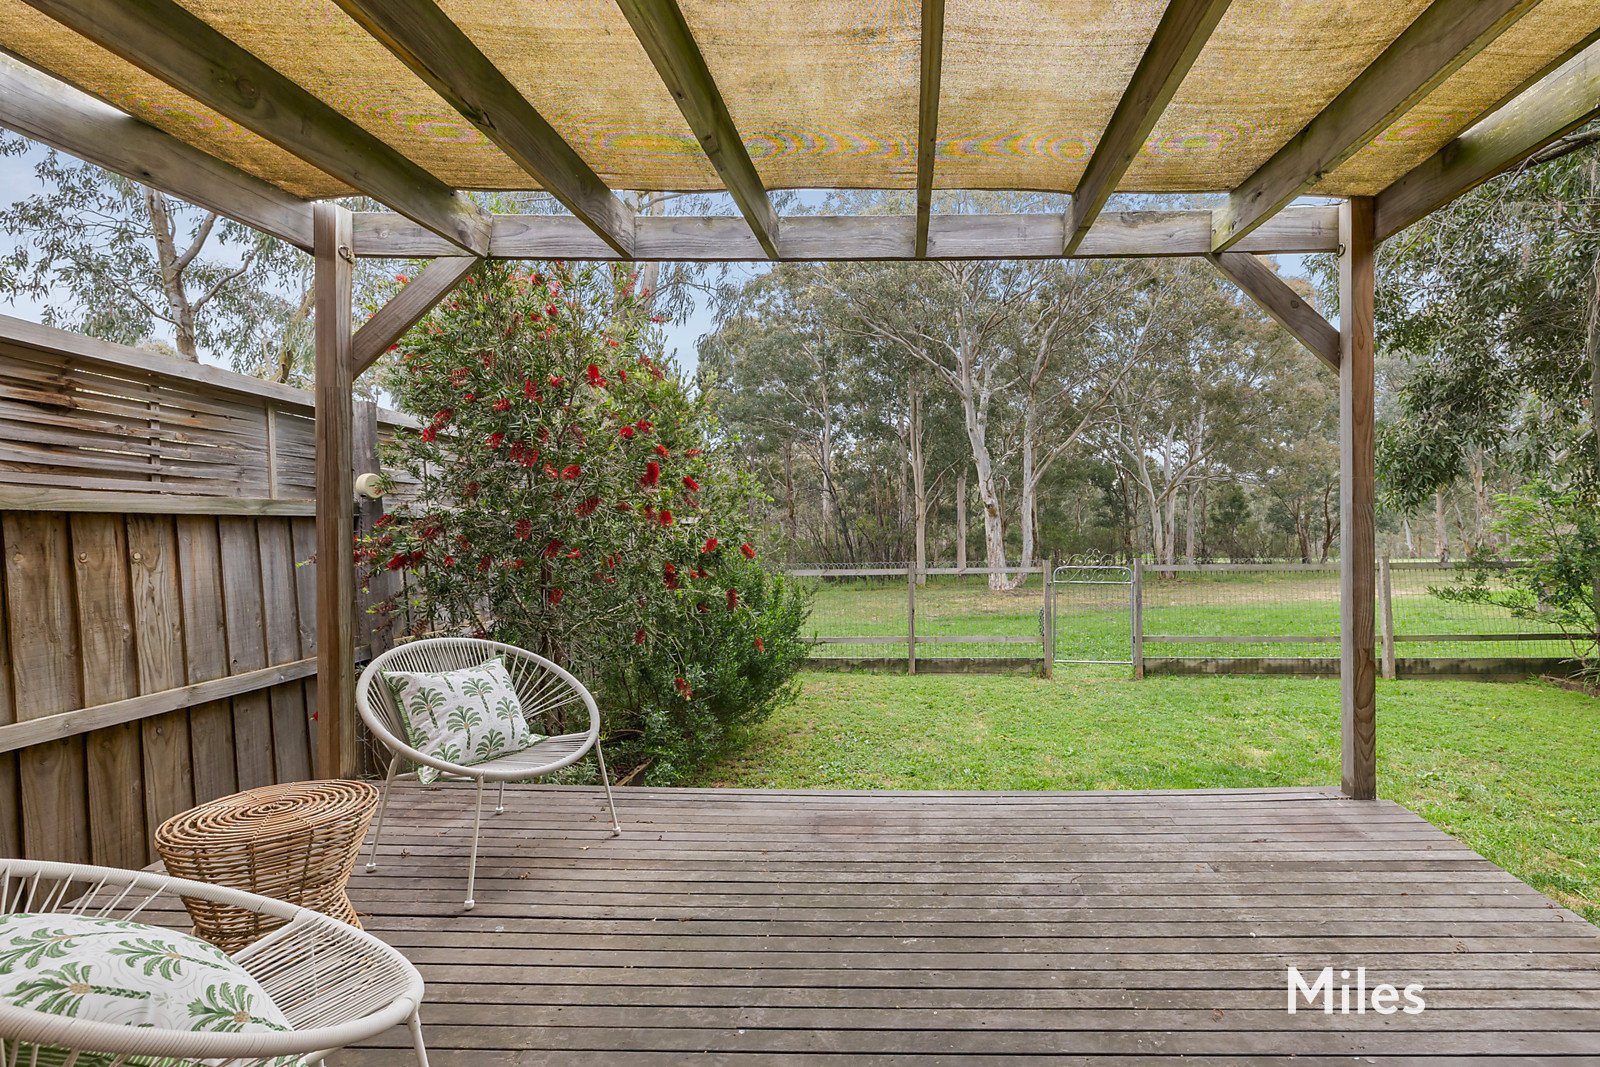
French doors extend the living space to a large timber deck beneath a pergola, creating an inviting setting for alfresco dining and entertaining before continuing into the spacious rear garden. Mature native plantings, established hedging and feature trees complement the low-maintenance landscape, while a rear gate provides direct access to the adjoining parklands.
Spotted gum flooring, split-system air conditioning, a single car, lock-up garage, and a 3000-litre under-deck water tank add further appeal.
Within the Ivanhoe Primary School zone and close to leading independent schools, the home is conveniently positioned near Ivanhoe Village, Northland Shopping Centre, parks, walking trails, and recreational facilities.
Miles Real Estate


FOR SALE
PRICE GUIDE
EOI $1,375,000-$1,475,000INSPECTION TIMES
Contact AgentNeighbourhood
Ivanhoe
Read More
