


61 Swanston Street, Heidelberg Heights
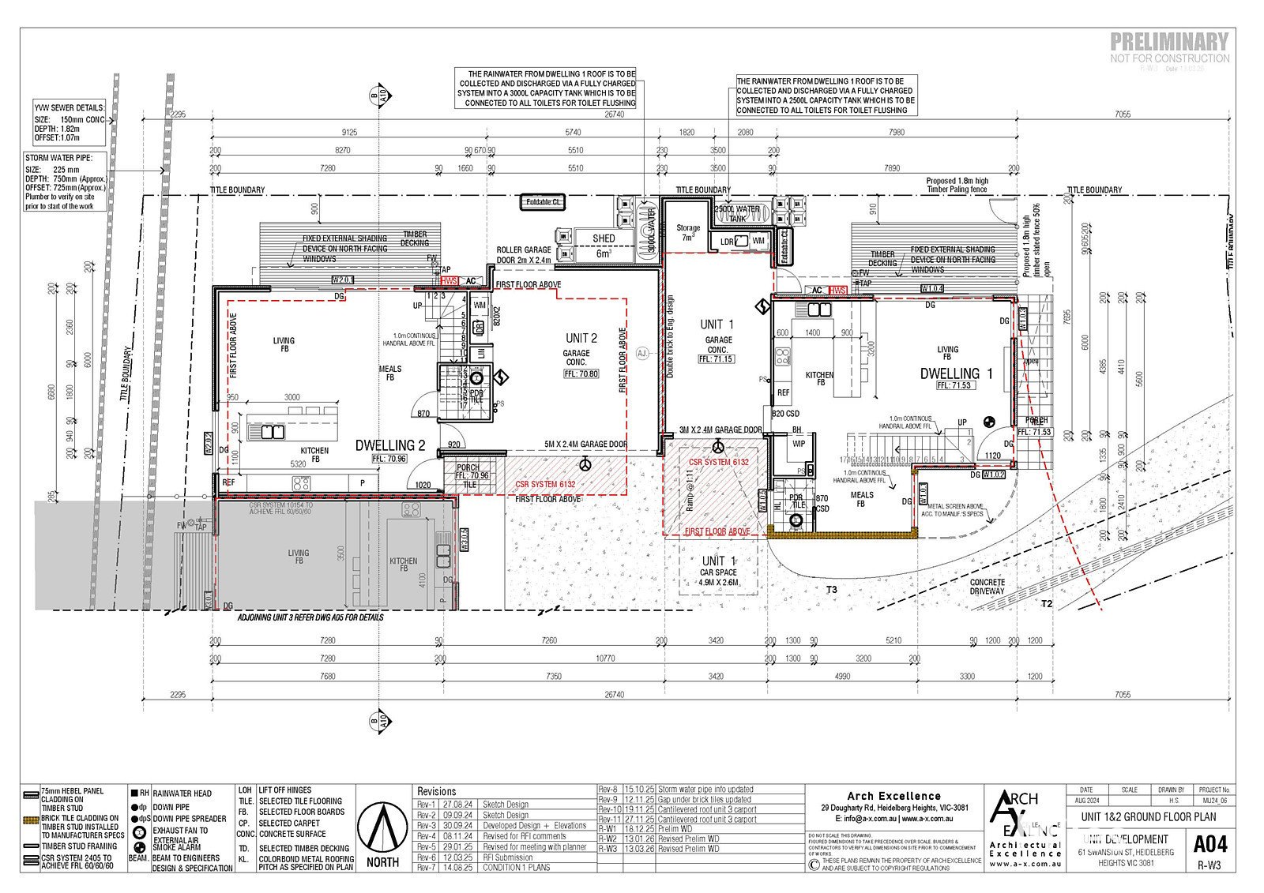
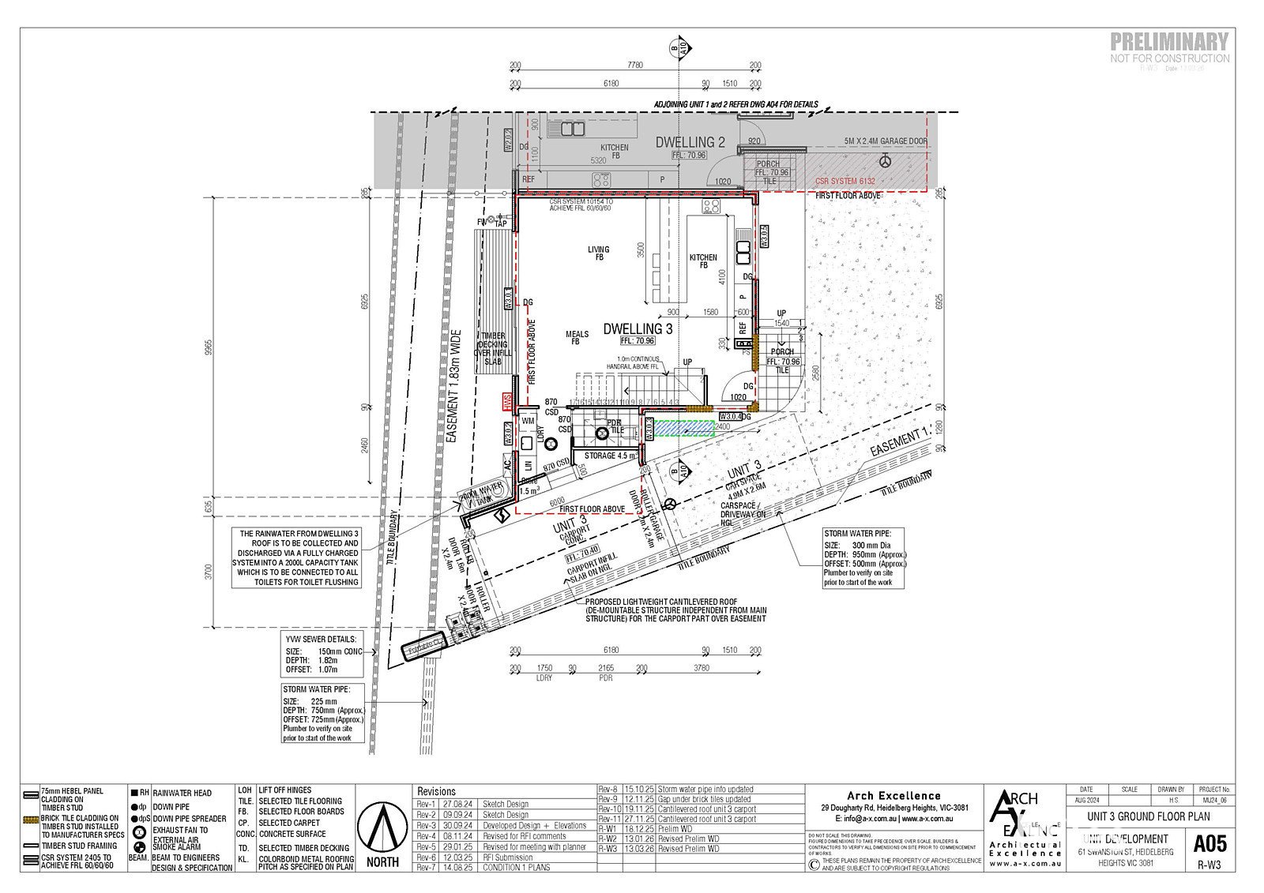
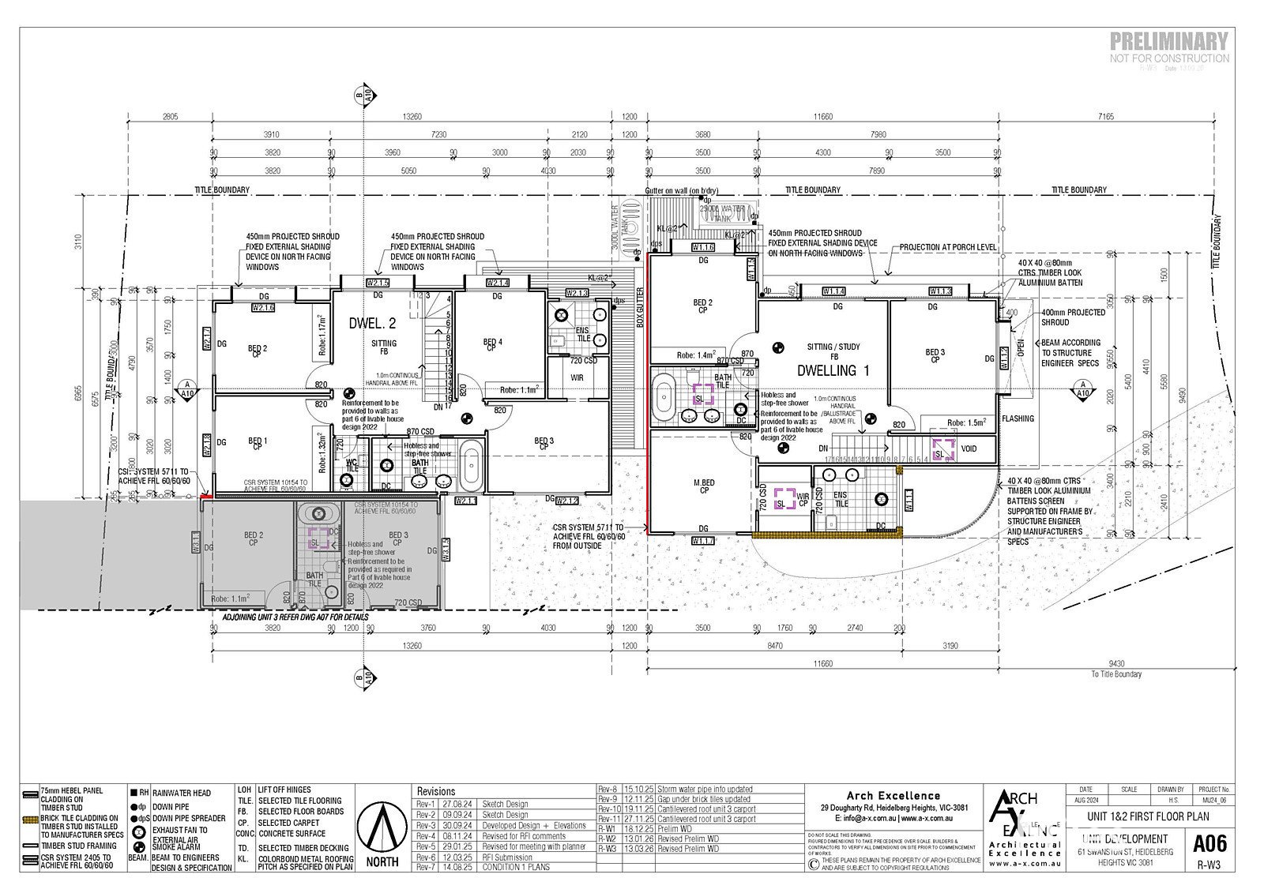
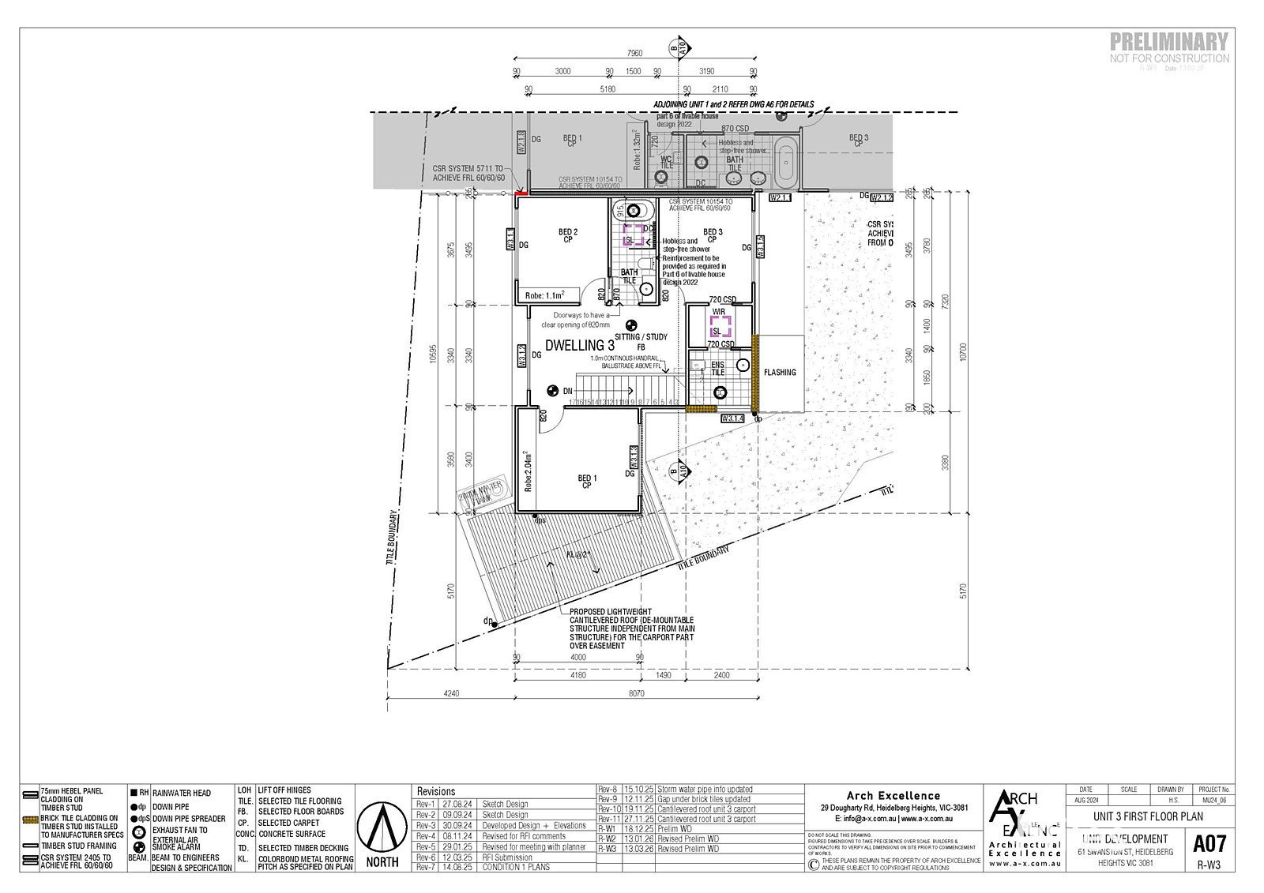
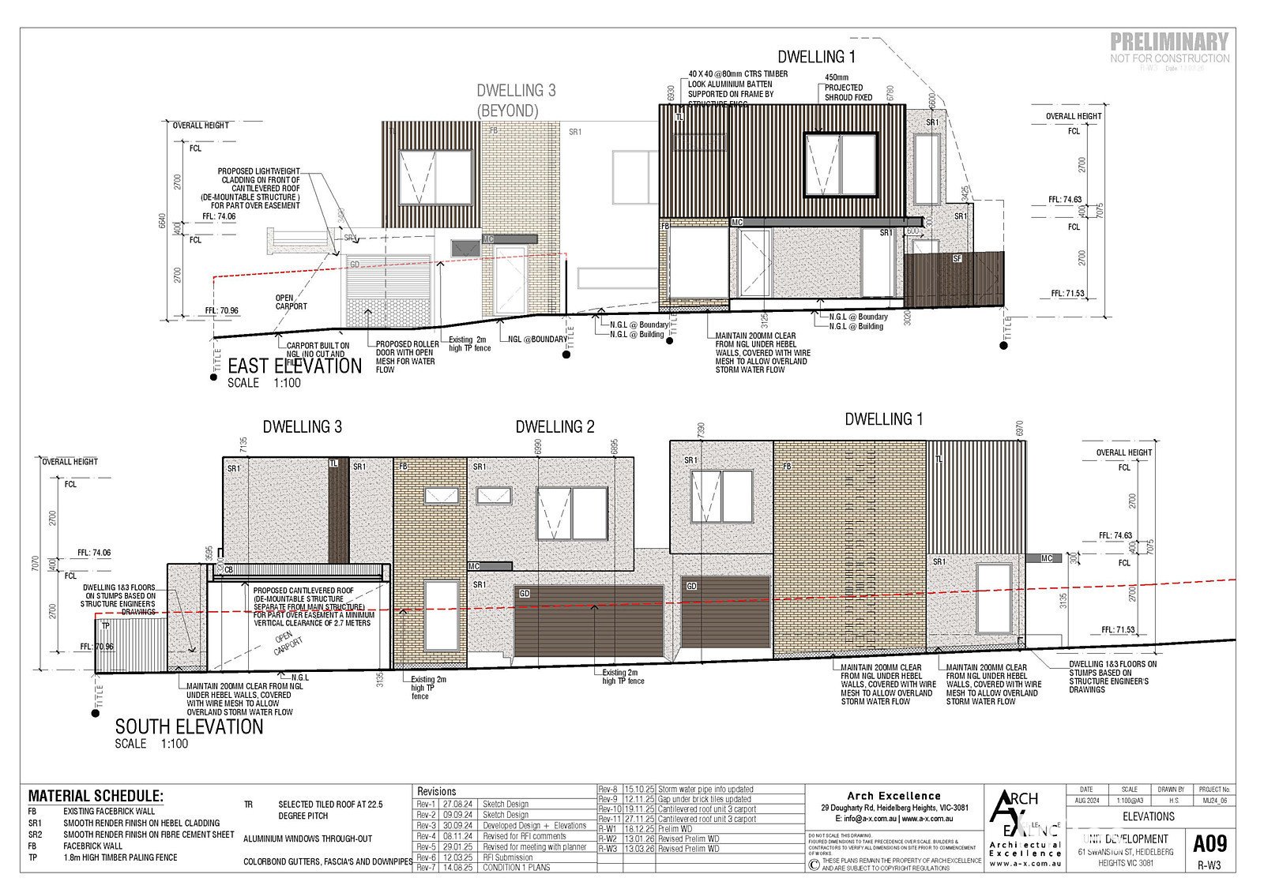
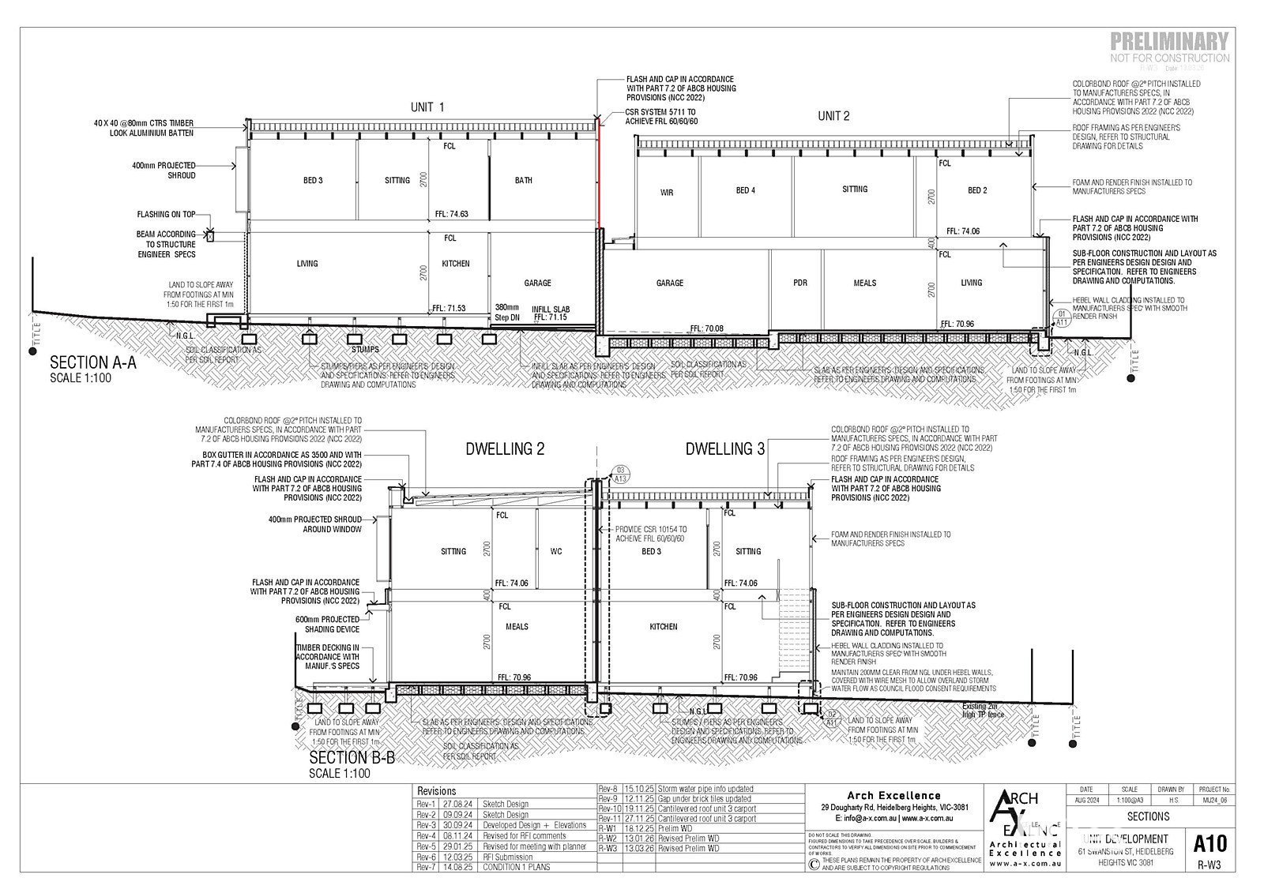
Approved Plans & Permits for Three Quality Town Residences on 700m2 (Approx.)
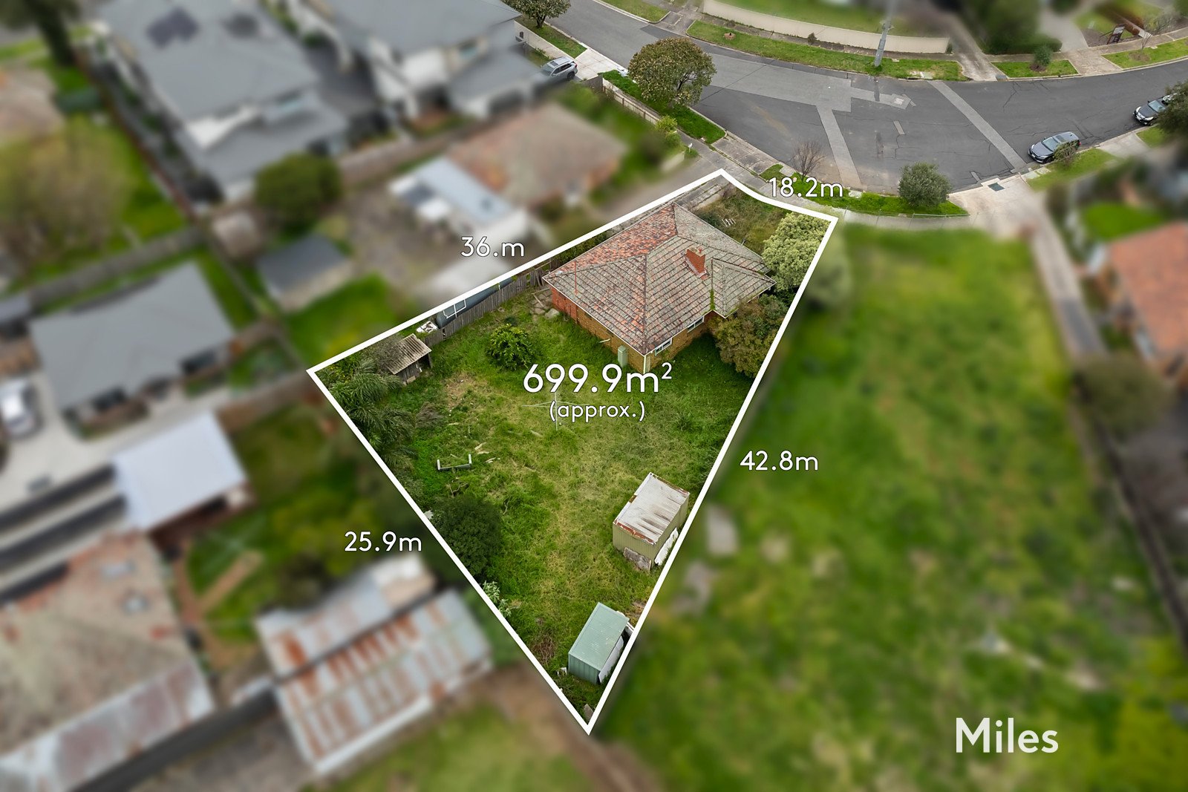
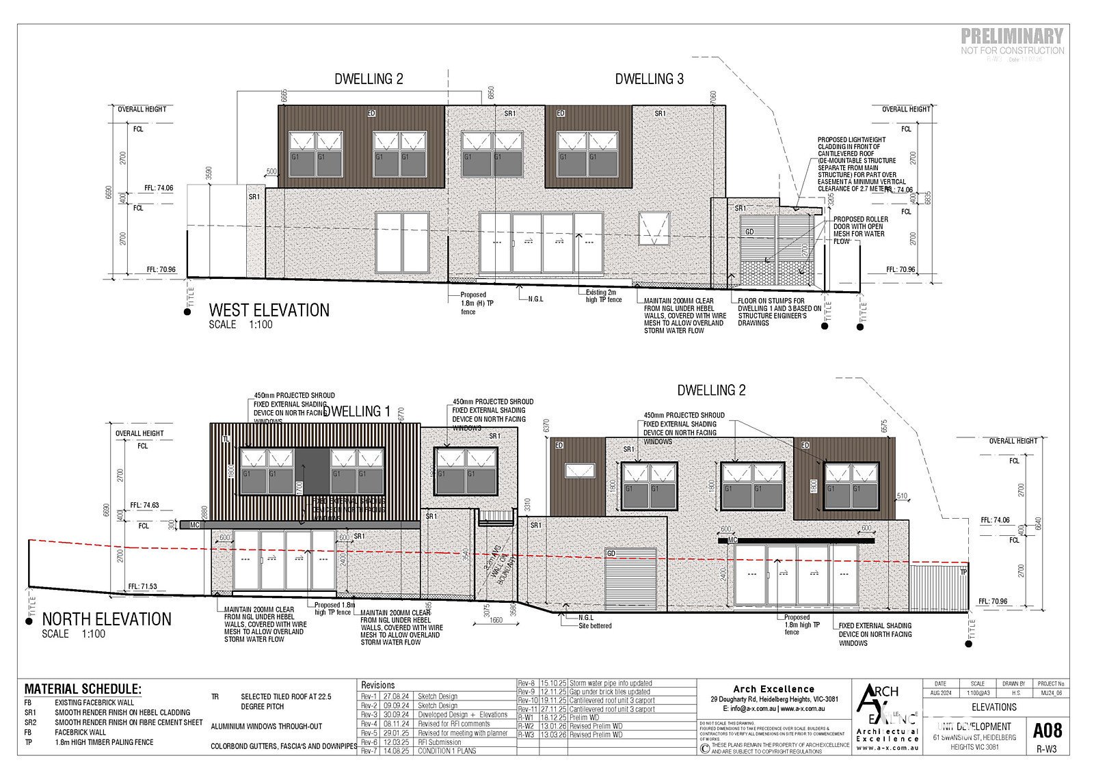
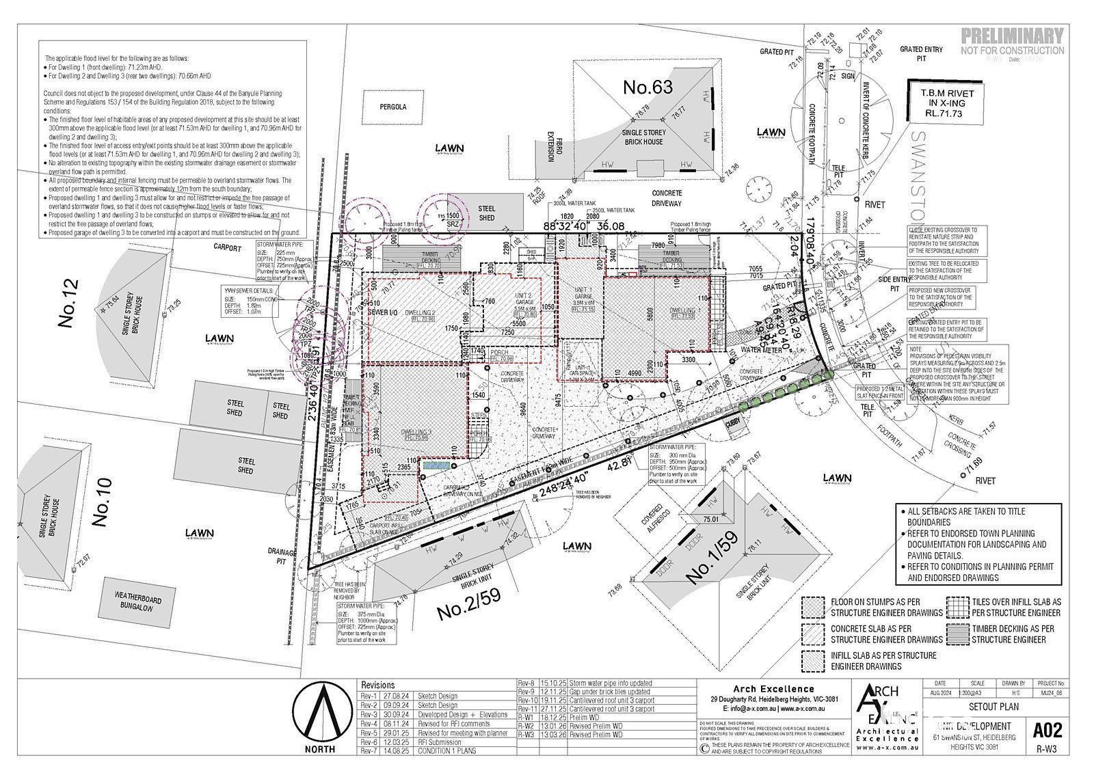
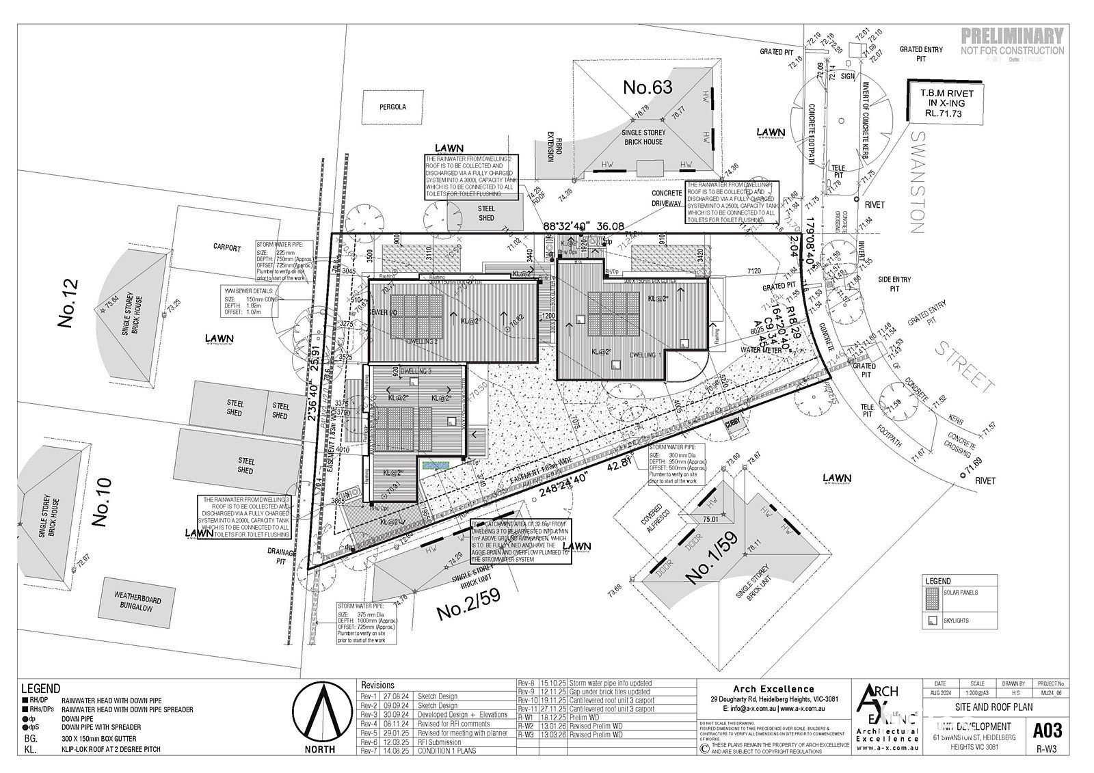
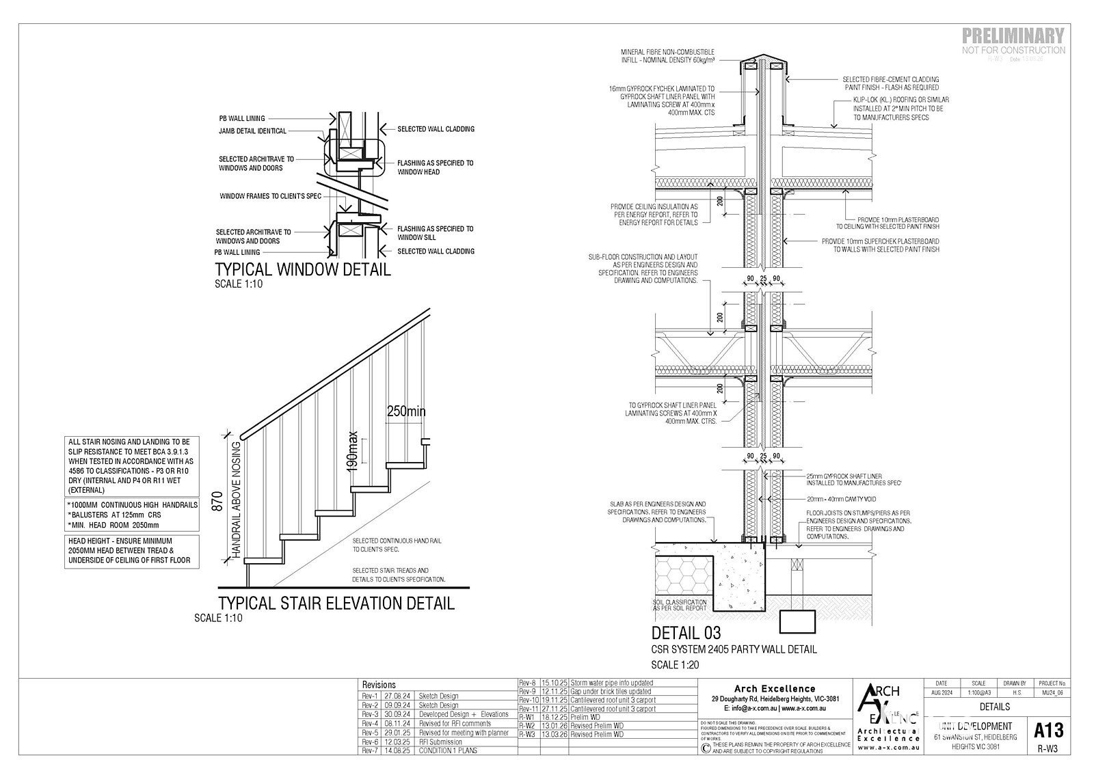
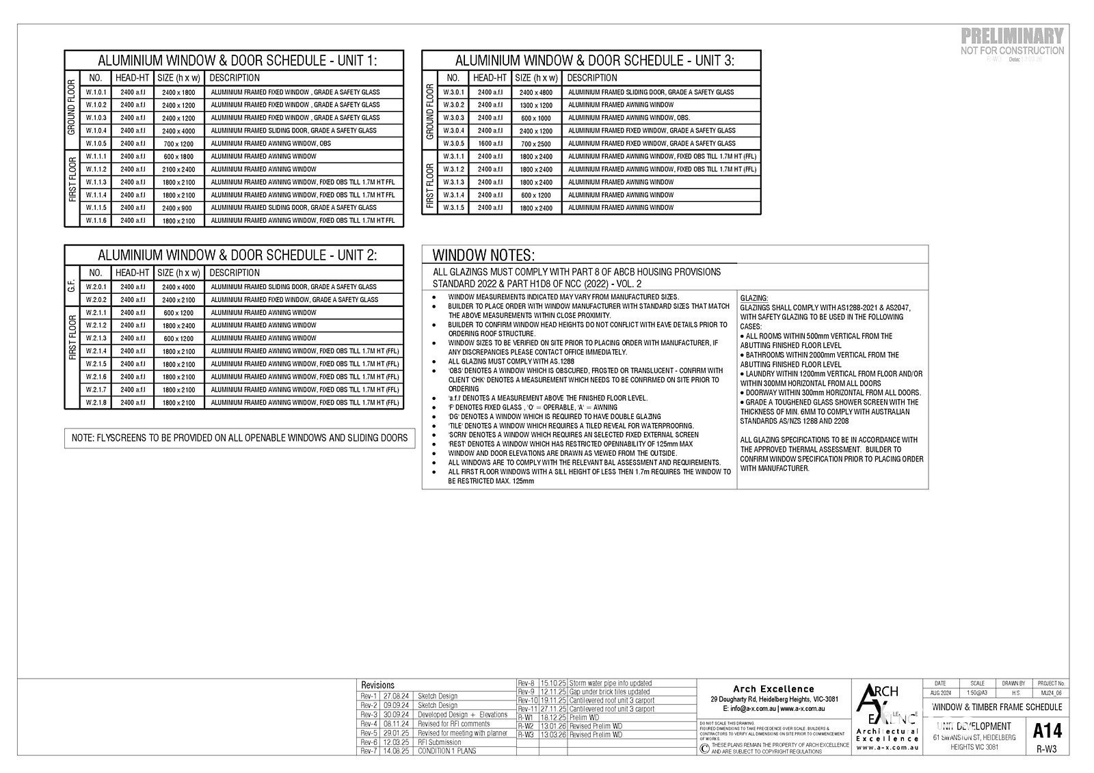
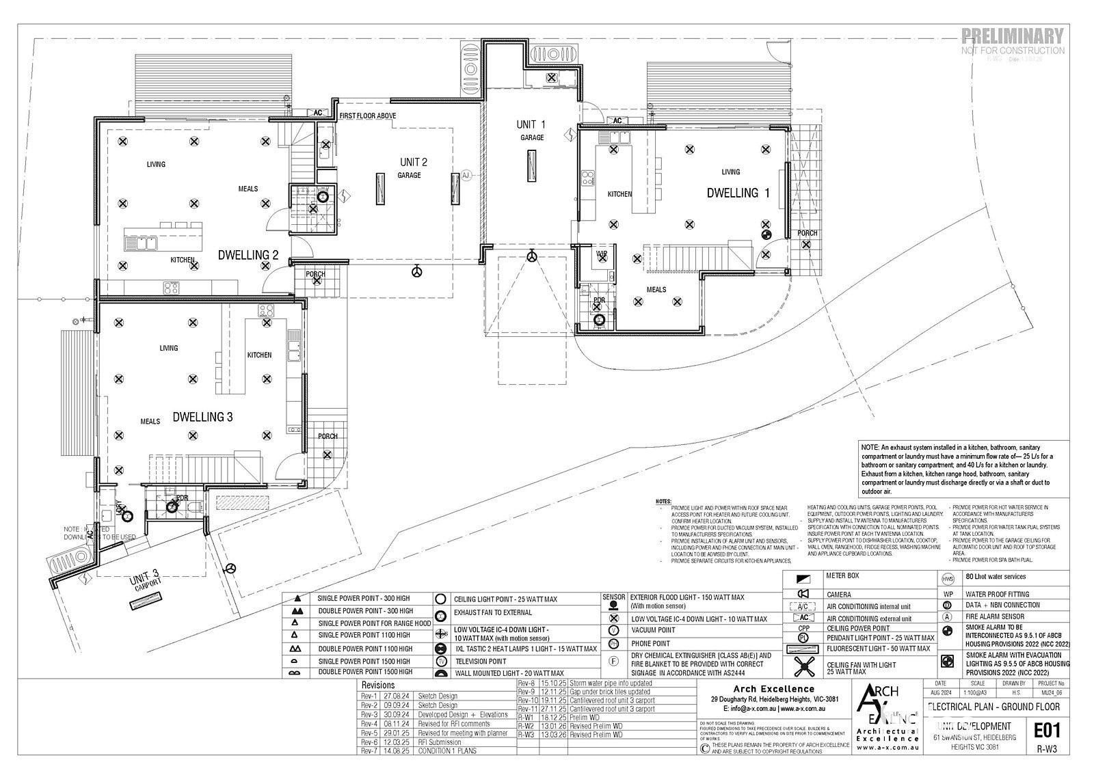
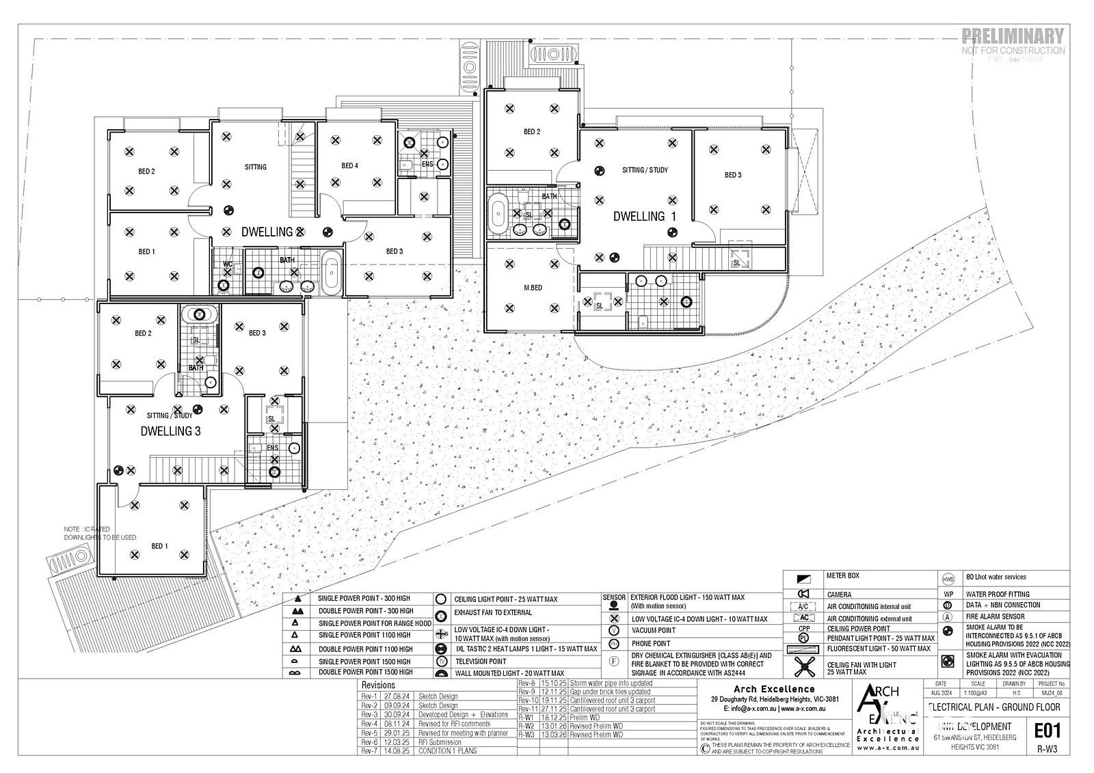
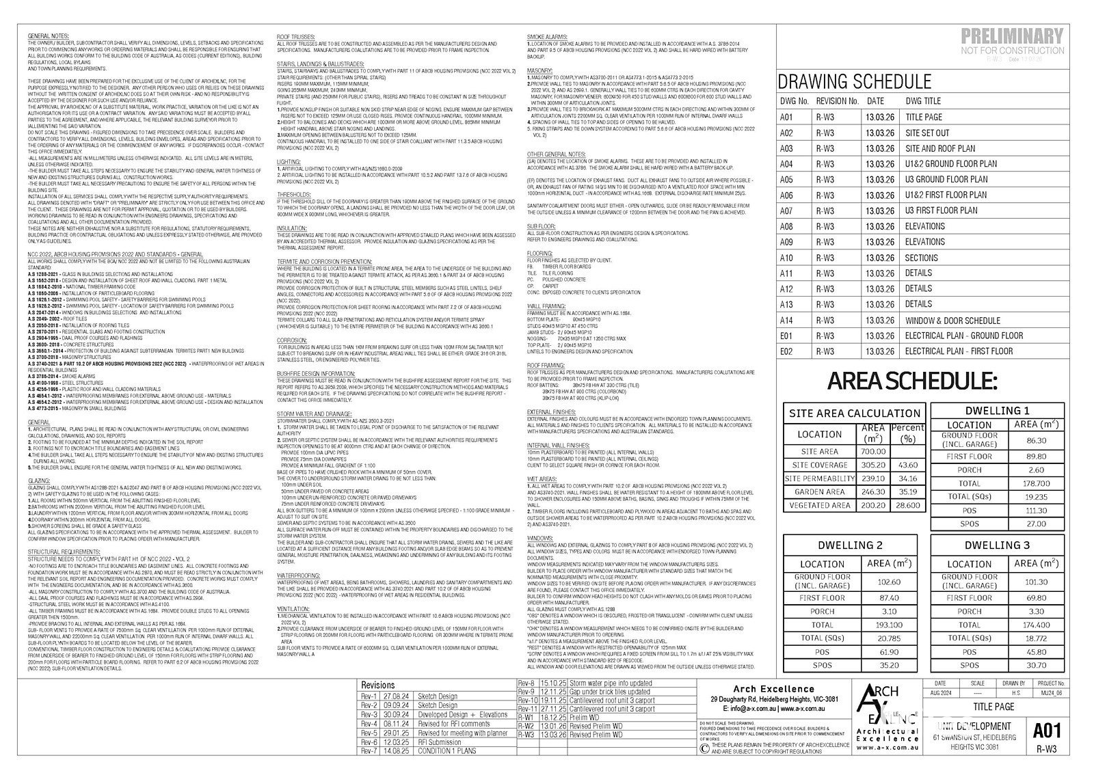
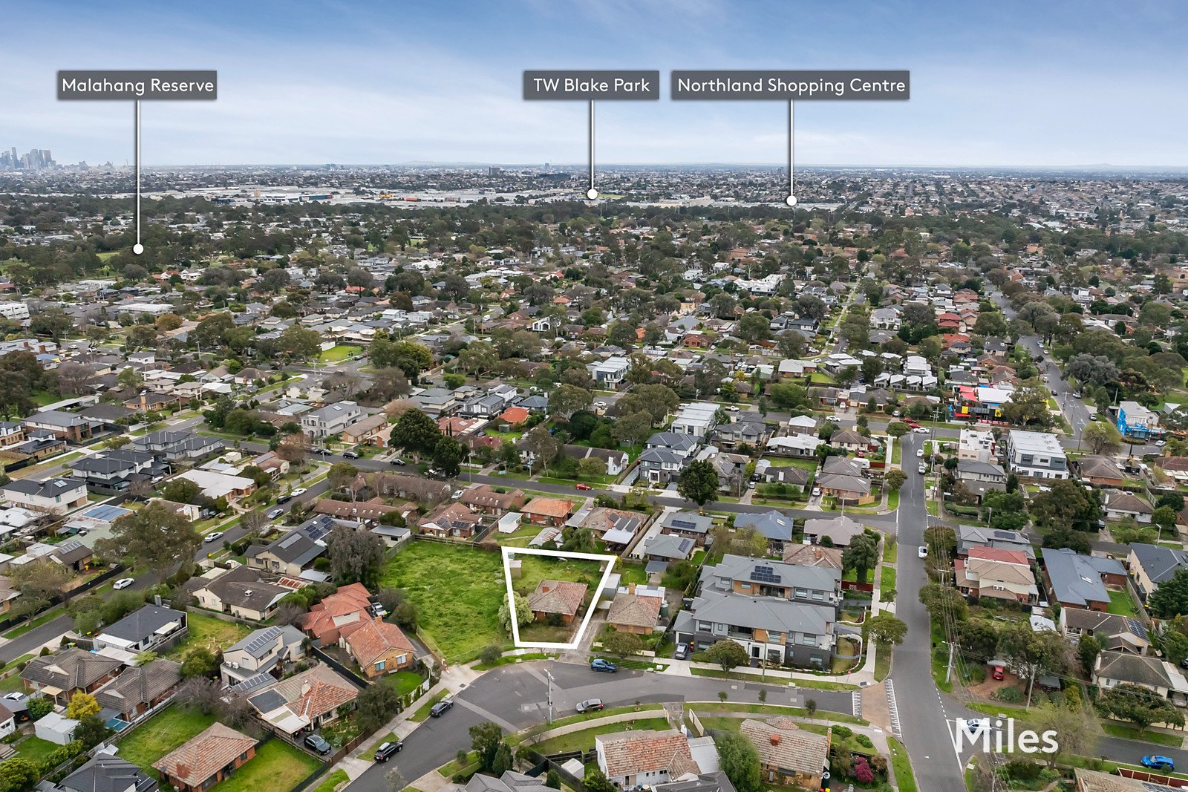
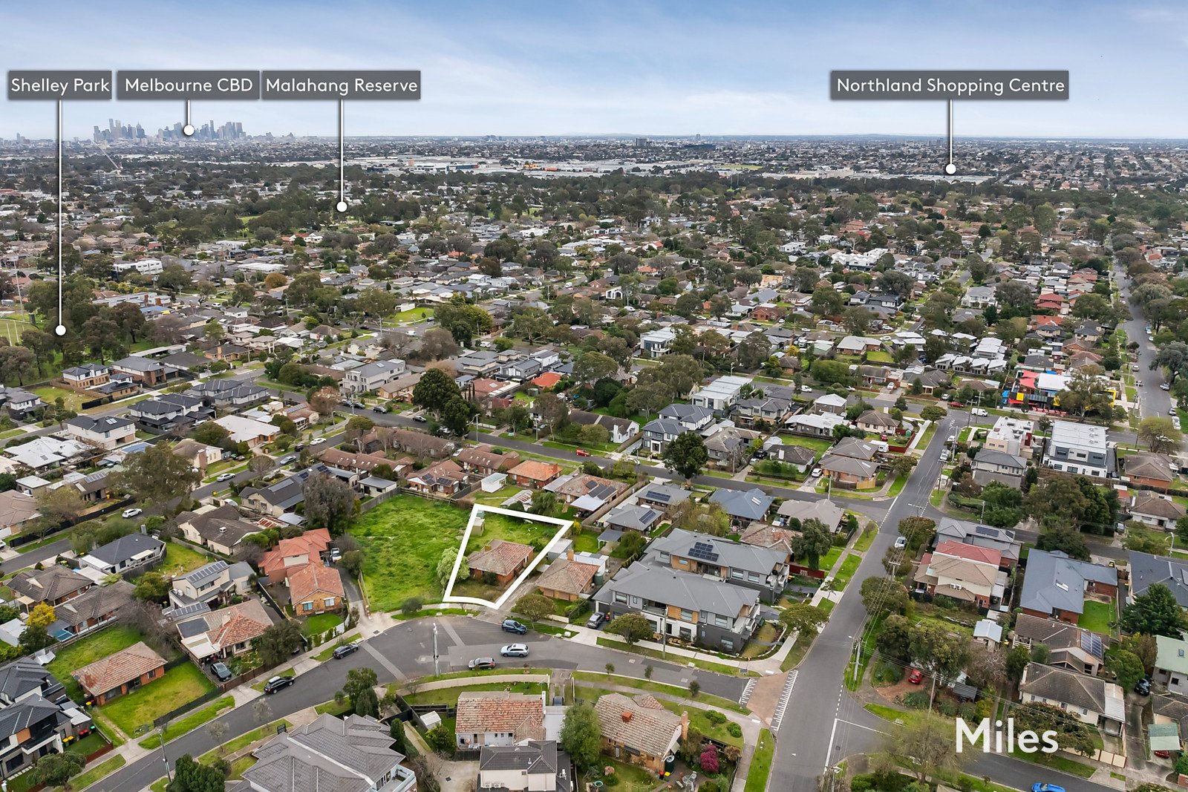
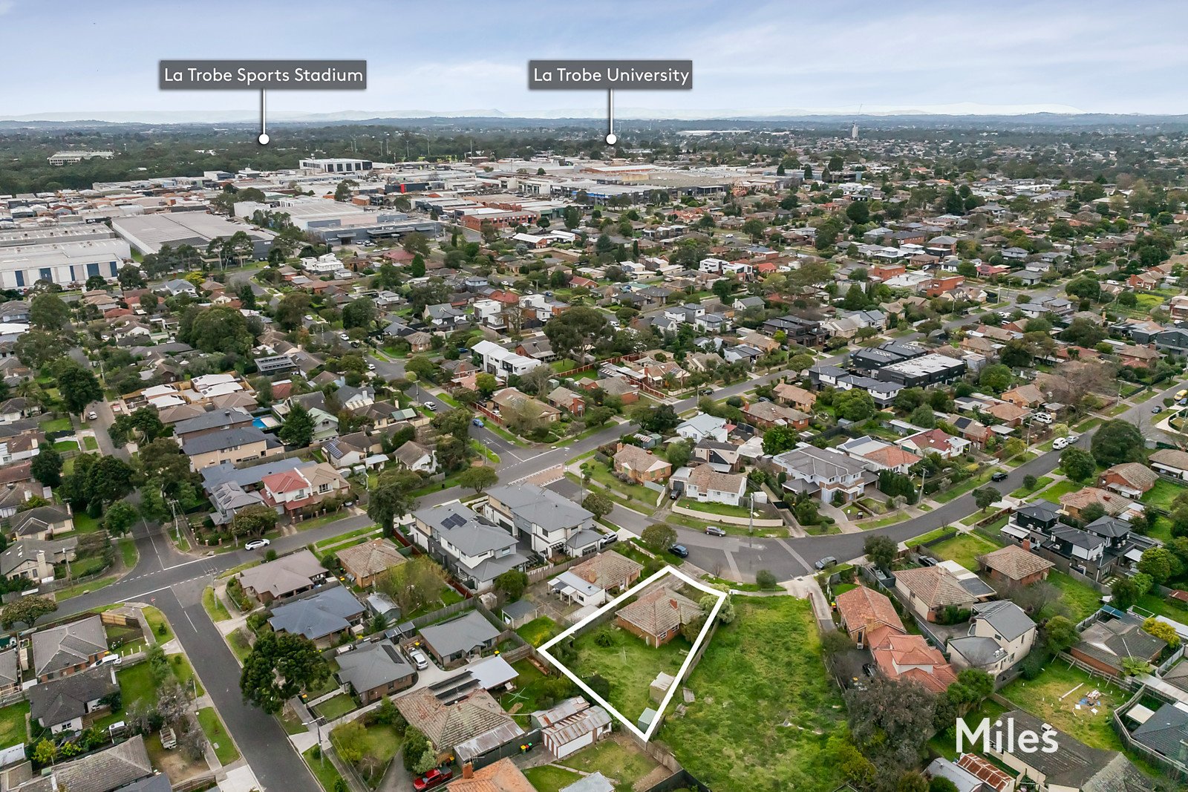
Unlock the potential of this outstanding Heidelberg Heights development opportunity, complete with approved plans and permits for three architecturally designed town residences on a substantial allotment of approximately 700m2.
Perfectly positioned in a highly sought-after pocket close to schools, parklands, shopping, transport and major hospitals, this ready-to-go project offers developers and builders an exceptional opportunity to fast-track their next venture.
The approved development comprises:
Residence 1
- Spacious four-bedroom design
- Approximately 178.7m2 (19.2 squares) including garage
- Private Open Space: 111.3m2
Residence 2
- Generous four-bedroom layout
- Approximately 193.1m2 (20.8 squares) including garage
- Private Open Space: 61.9m2
Residence 3
- Contemporary three-bedroom design
- Approximately 174.4m2 (18.8 squares) including garage
- Private Open Space: 45.8m2
With permits secured and thoughtfully designed floorplans already approved, this is a rare opportunity to capitalise on strong demand for quality new homes in a thriving lifestyle location.
Key Highlights
- Land area: approximately 700m2
- Approved plans and permits for three town residences
- Substantial dwellings ranging from 18.8 to 20.8 squares
- Premium Heidelberg Heights location
- Easy access to Ivanhoe, Burgundy Street precinct, hospitals, La Trobe University and transport
- Commence construction without the delays and uncertainty of the planning process
An outstanding proposition for developers, investors and builders seeking a turnkey project in one of Melbourne's most consistently popular growth corridors.
Miles Real Estate.


FOR SALE
LAND
700 sq. metres approx.PRICE GUIDE
$1,125,000-$1,237,500Neighbourhood
Heidelberg Heights
Read More
 - 61 Swanston Street, Heidelberg Heights)