


161 Mountain View Parade, Rosanna
Substantial, Sophisticated & Spectacular Family Sanctuary
Expressions Of Interest Closing Tuesday 11th August at 1:00pm - Unless Sold Prior
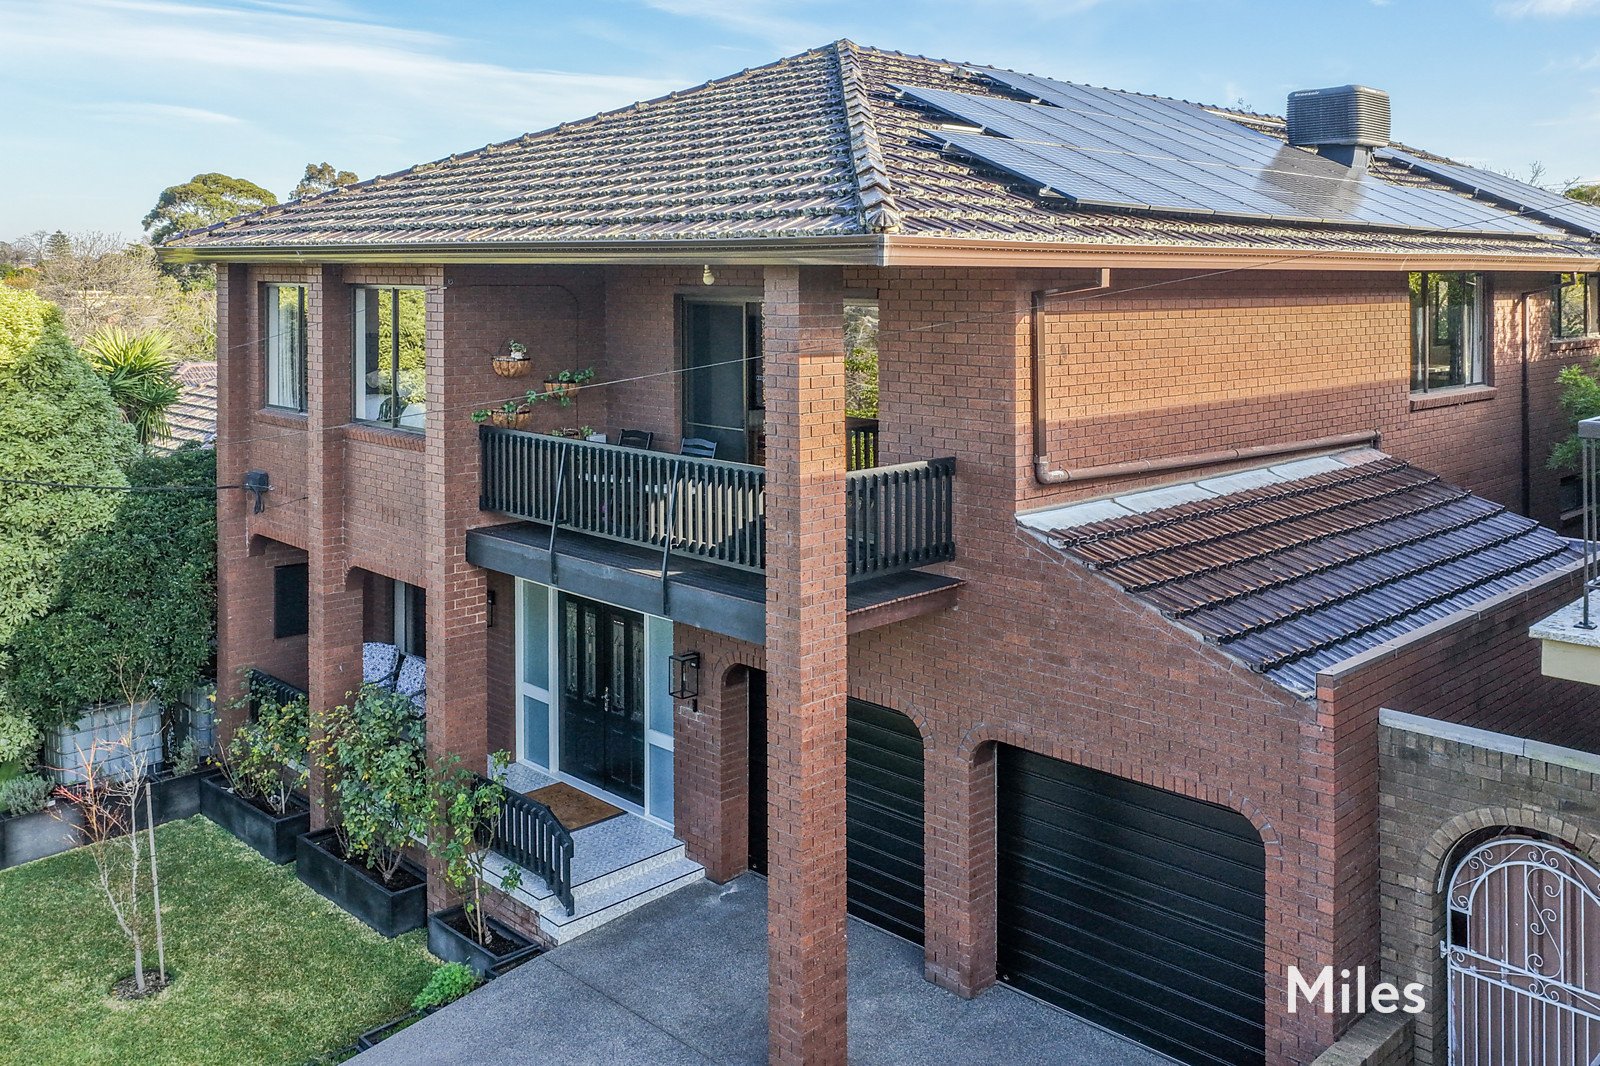
An inspired on-trend transformation infusing state-of-the-art style and quality elevates this expansive four/ or five-bedroom residence with multiple living zones into the upper echelon of remarkable Rosanna opportunities for a family seeking nothing but the absolute best.
Elevated with a spectacular ranges' vista on the coveted high side of in-demand Mountain View Parade, the solid original construction and extensive double-storey layout of this beautifully-renovated home combine with high-end sophistication, solar electricity and lush landscaped surroundings for a truly unforgettable family experience.
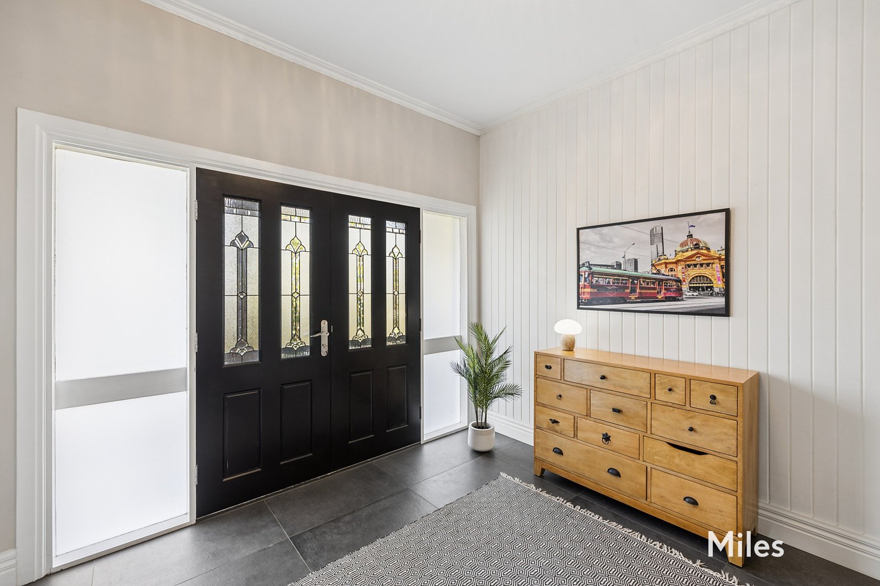
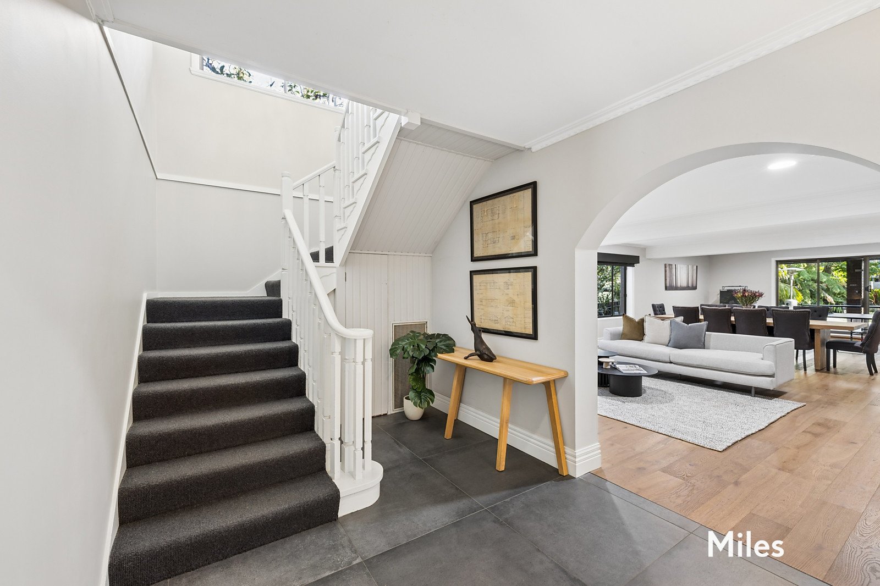
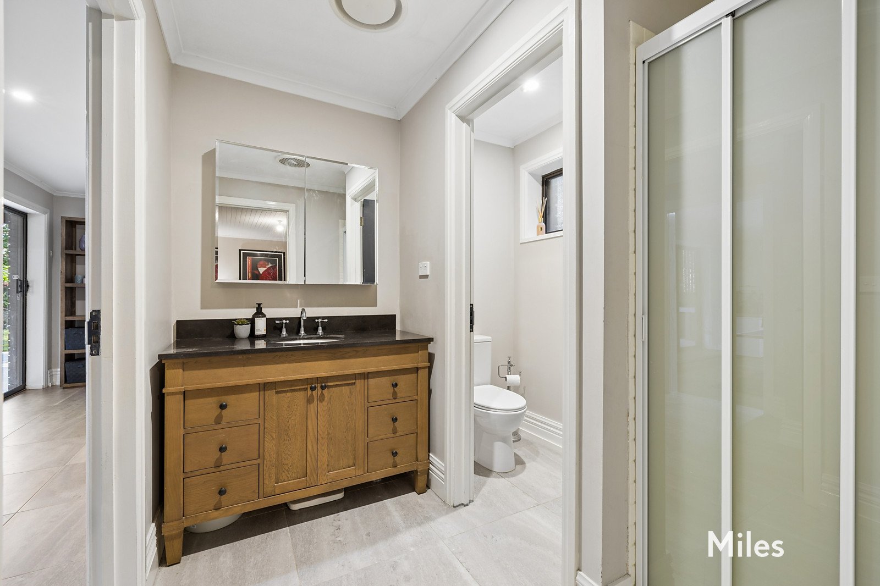
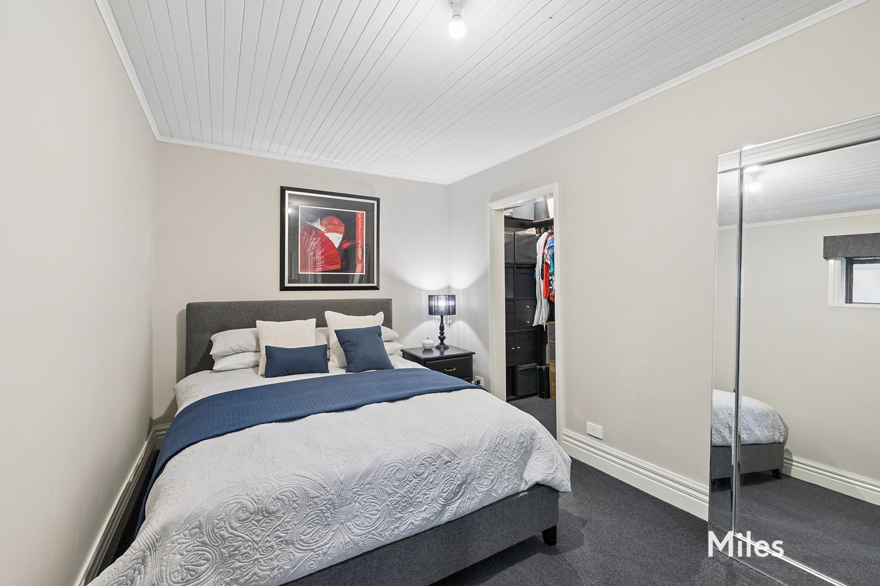
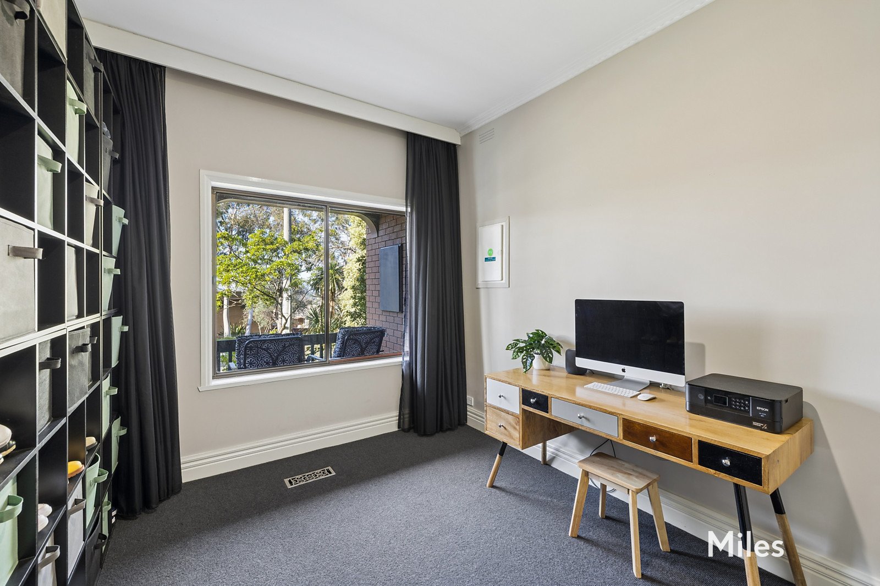
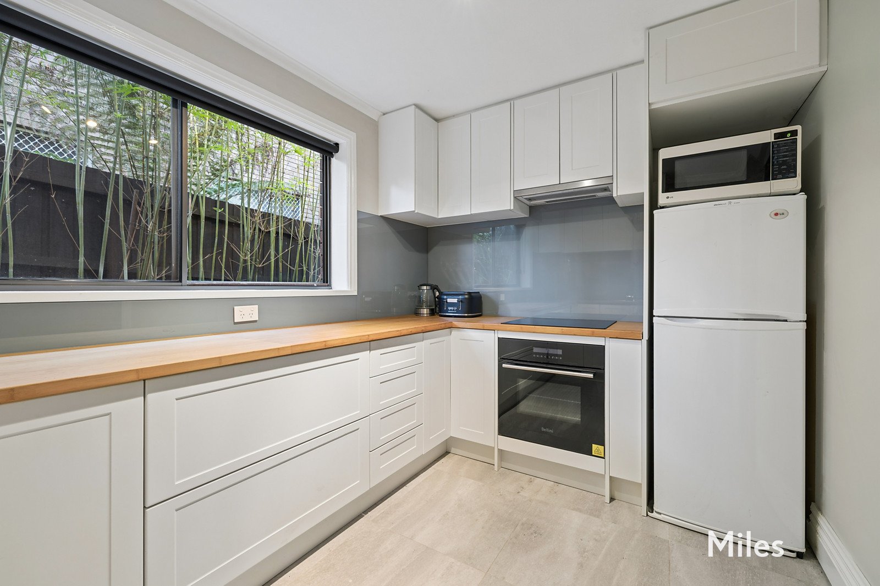
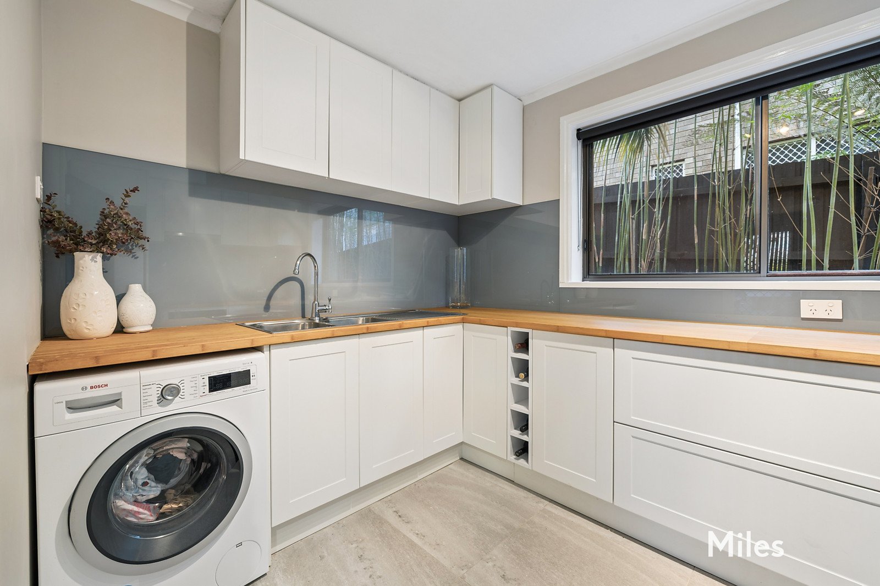
Impressive entry on large-scale floor tiles leads to a substantial ground-level setting where a home office (fifth bedroom), a large bedroom with a walk-in robe, a chic fully-tiled bathroom and a versatile contemporary kitchen and laundry offer exceptional flexibility for a busy household or intergenerational family use.
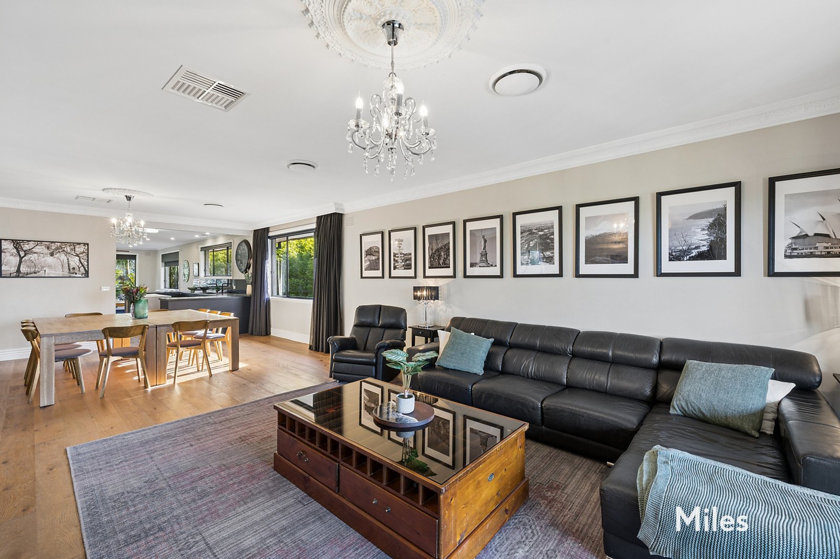
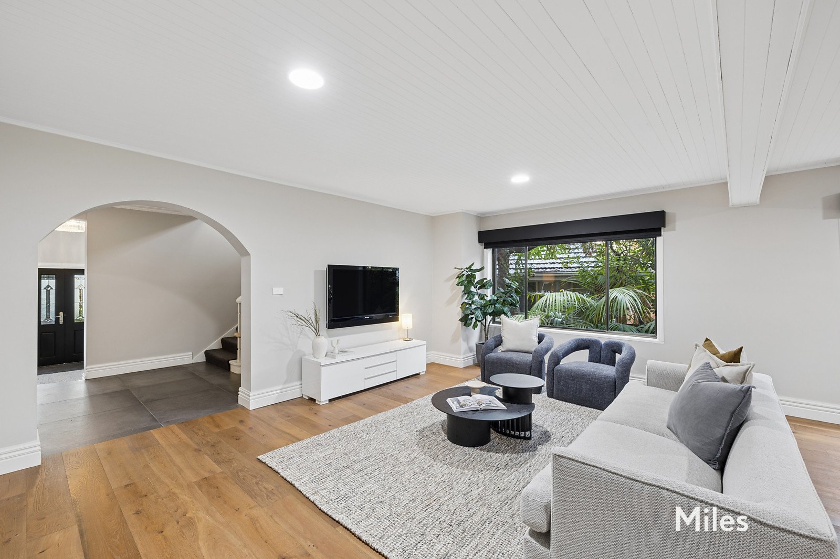
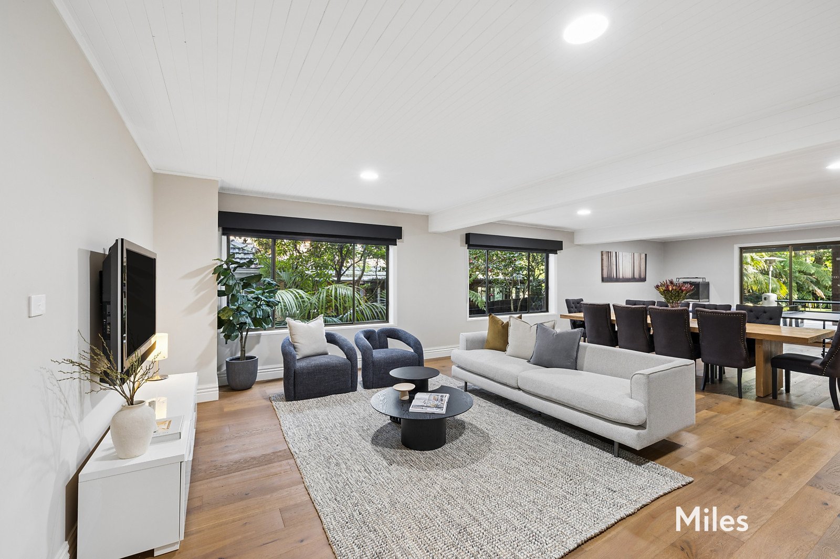
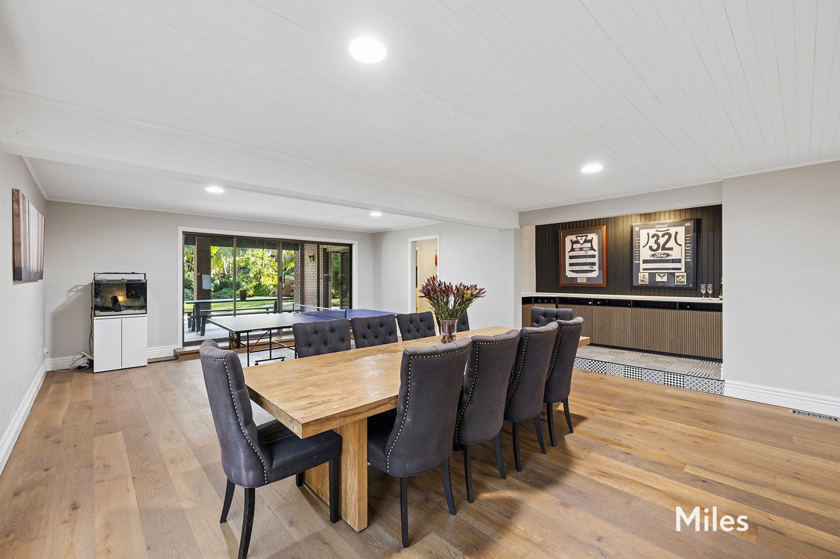
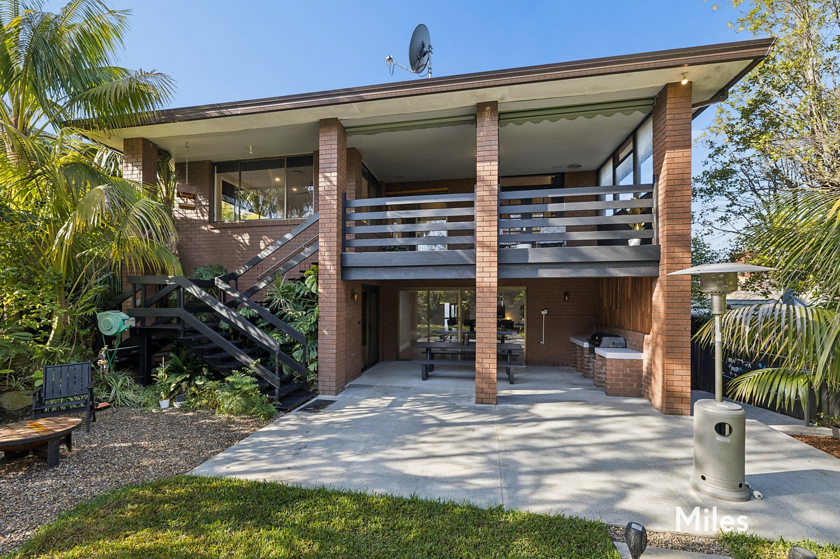
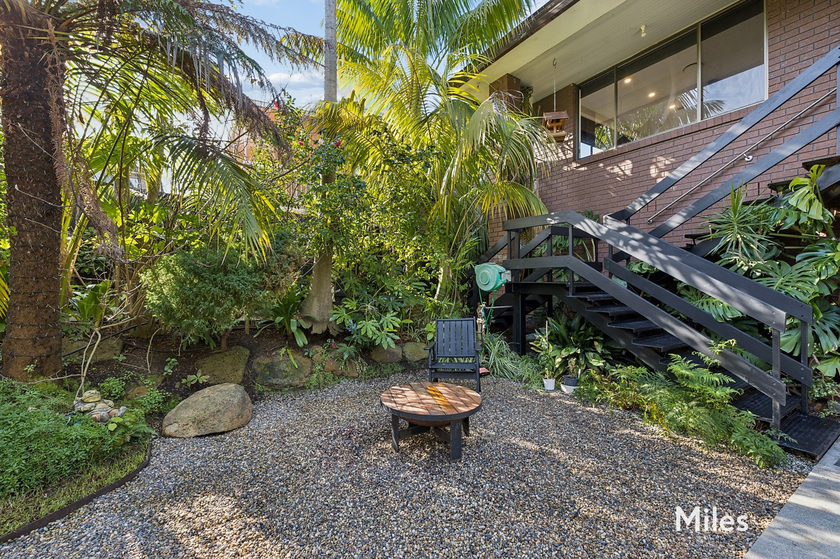
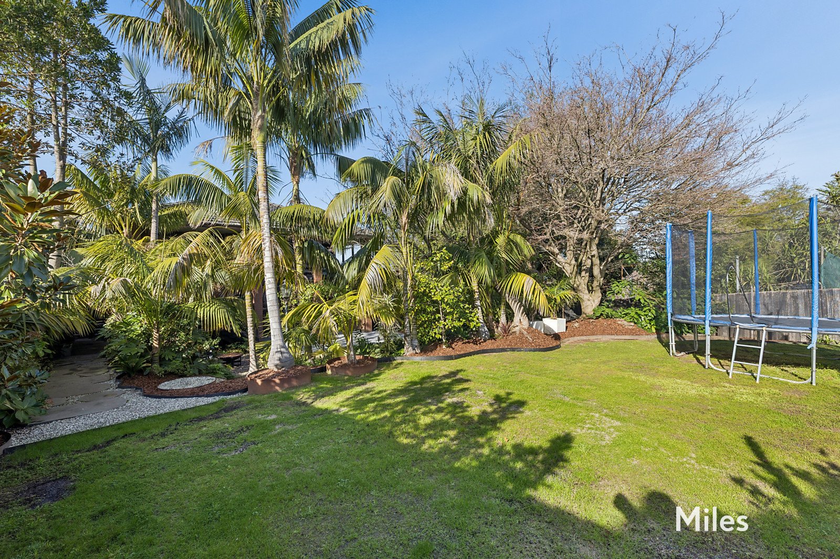
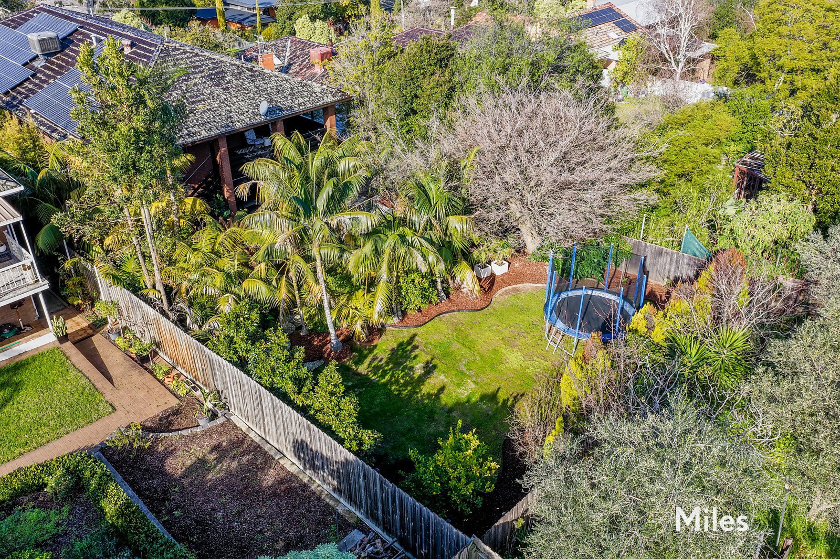
Adjoining is a vast family domain integrating lounge, dining and games areas, with a bar, for relaxed enjoyment that opens through wide sliding doors for alfresco entertaining to an undercover BBQ terrace and, in turn, to the secluded and sun-filled leafy greenery of an extra-large rear garden.
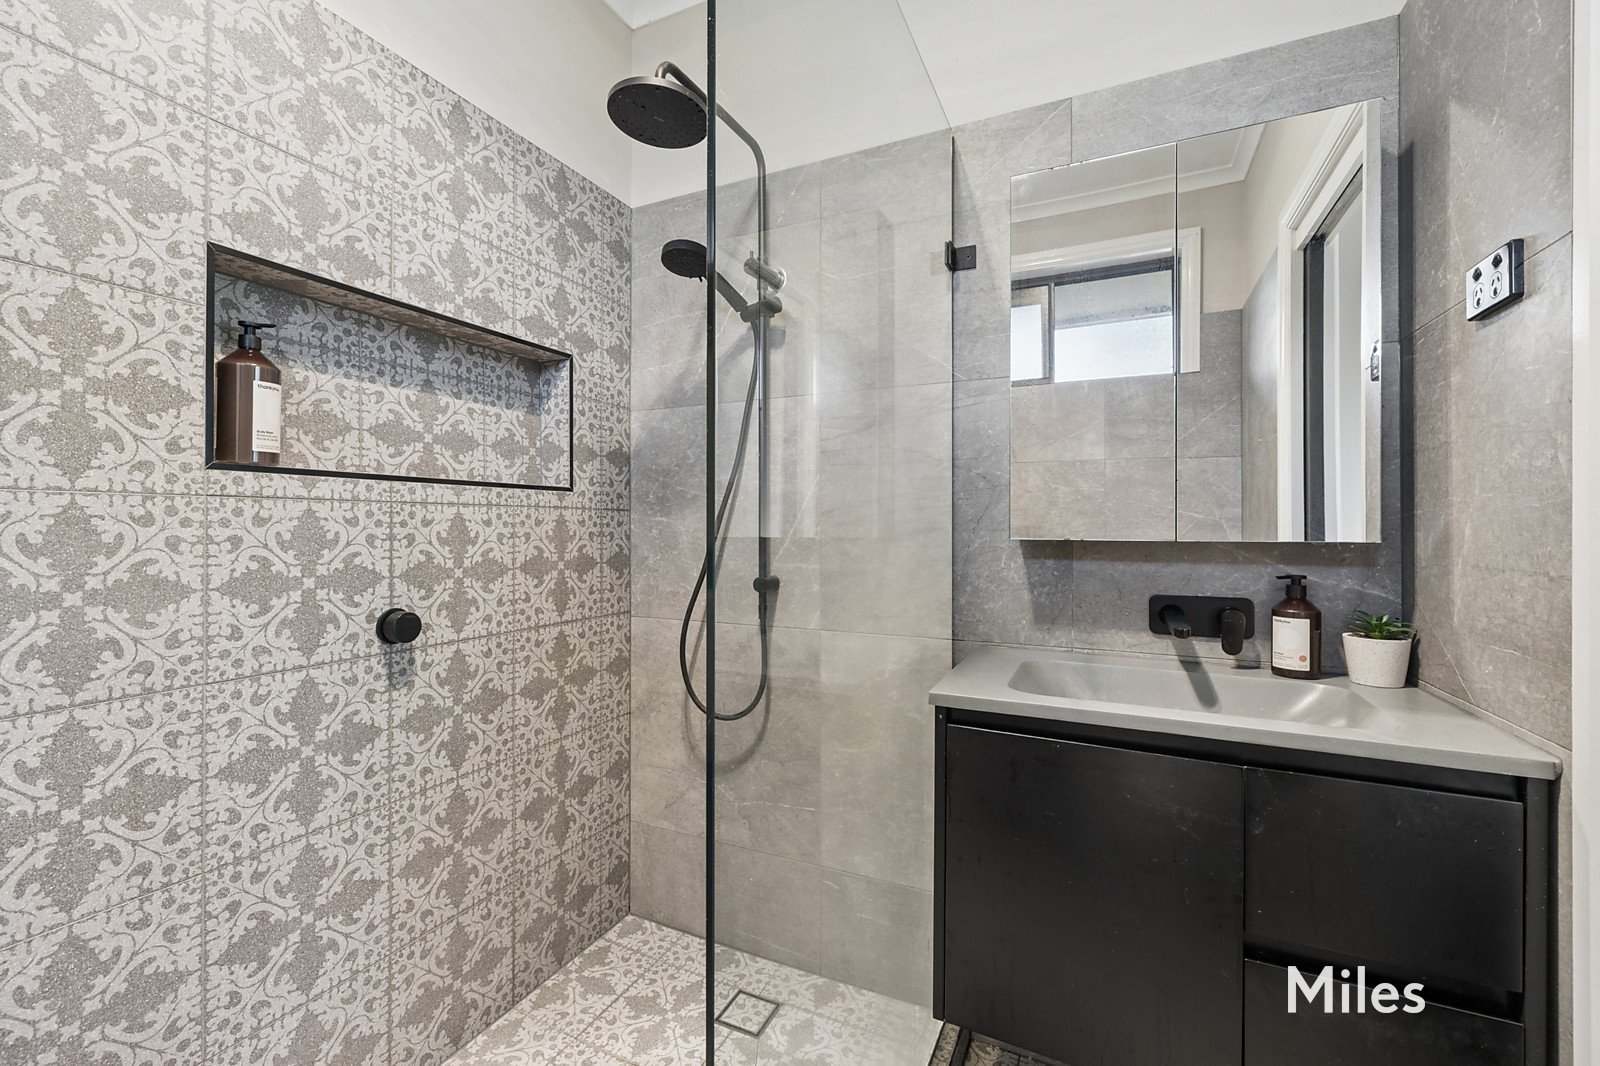
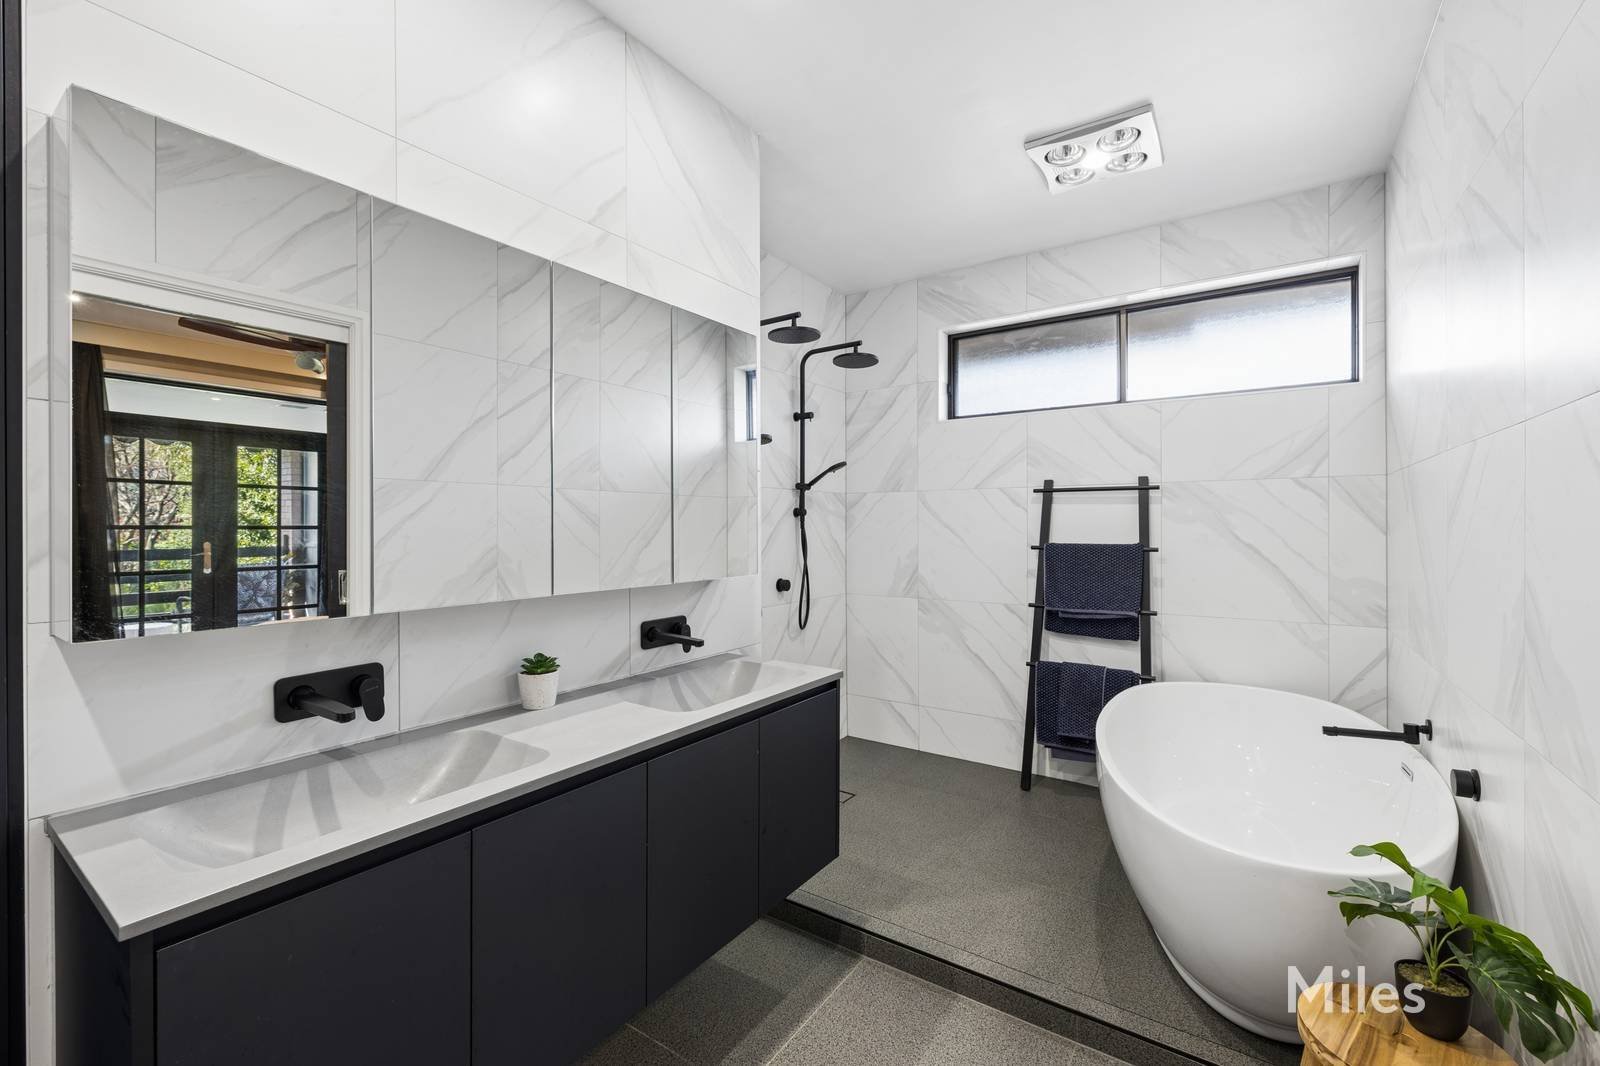
The impeccable attention to detail continues upstairs where a stunning family bathroom with dual vanities, double shower and a freestanding bath, along with a powder room, provide a superb central point for a brilliant arrangement of first-floor spaces.
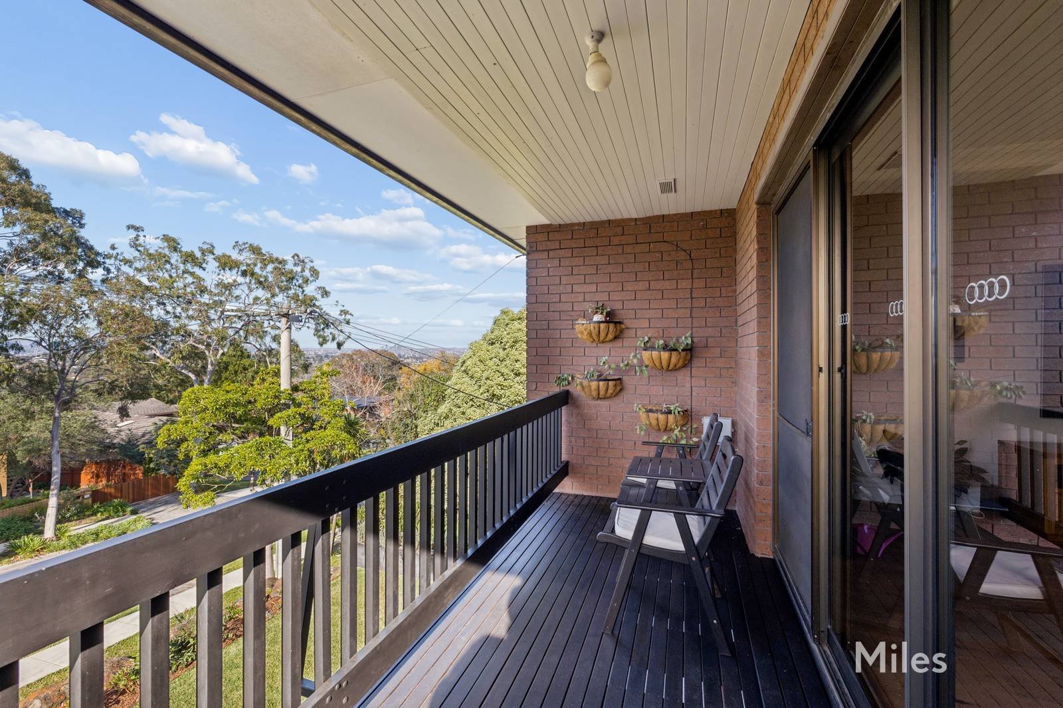
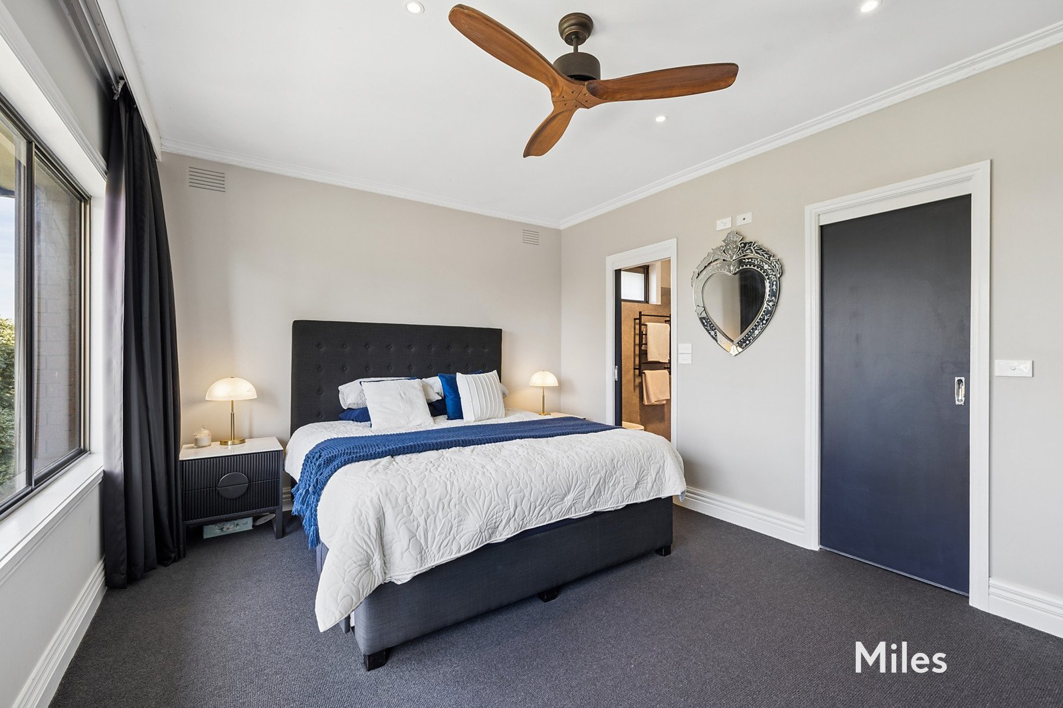
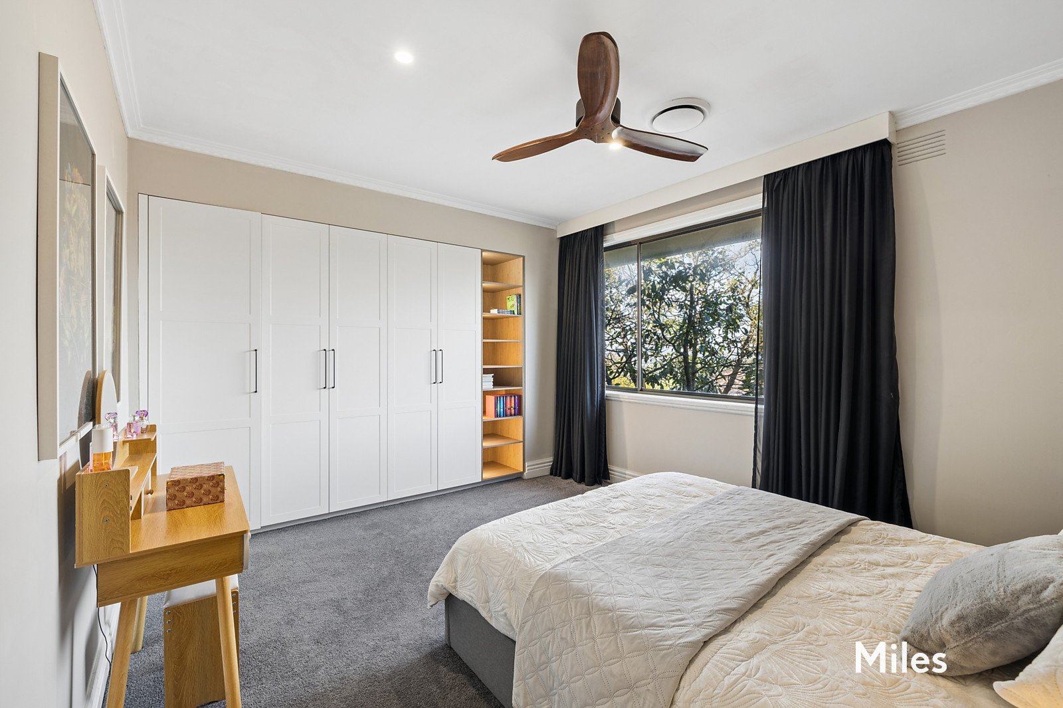
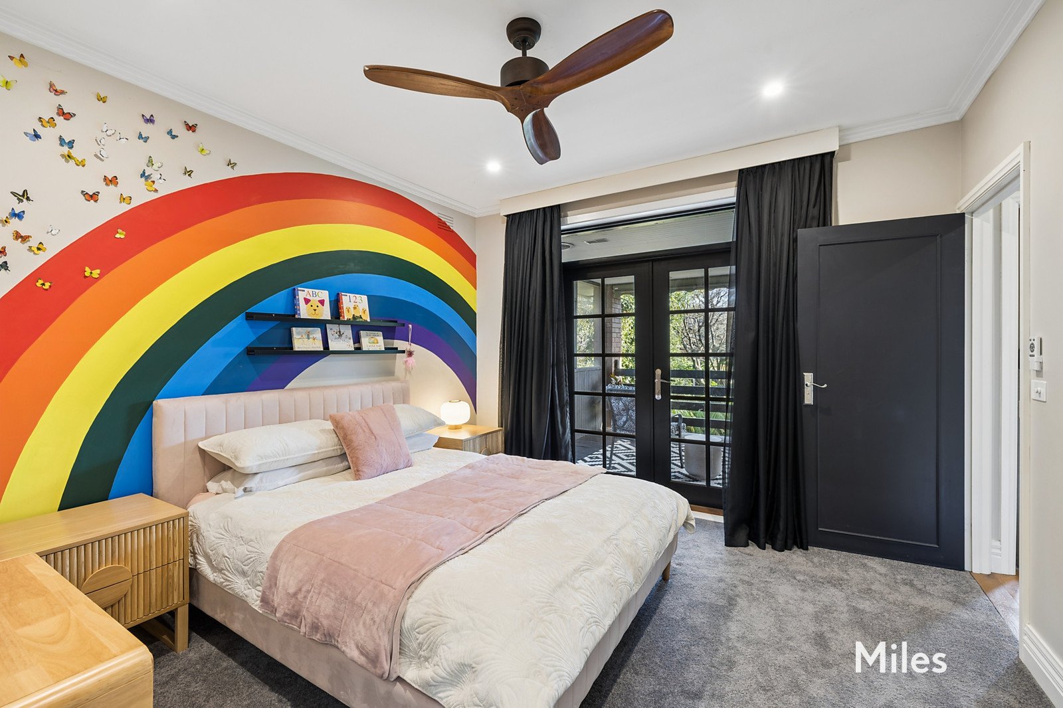
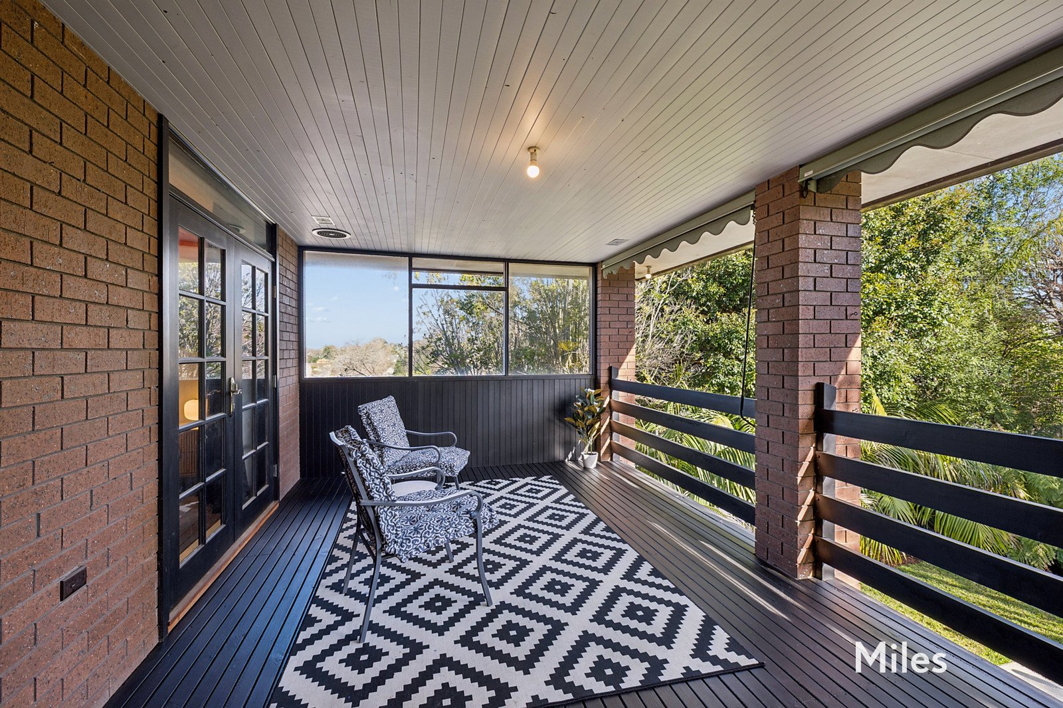
Accommodation consists of two perfectly-comfortable bedrooms (one with built-in robes, second with a walk-in robe and access to a big covered balcony) and an exceptional main bedroom suite featuring a private ensuite, walk-in robe and elevated easterly views.
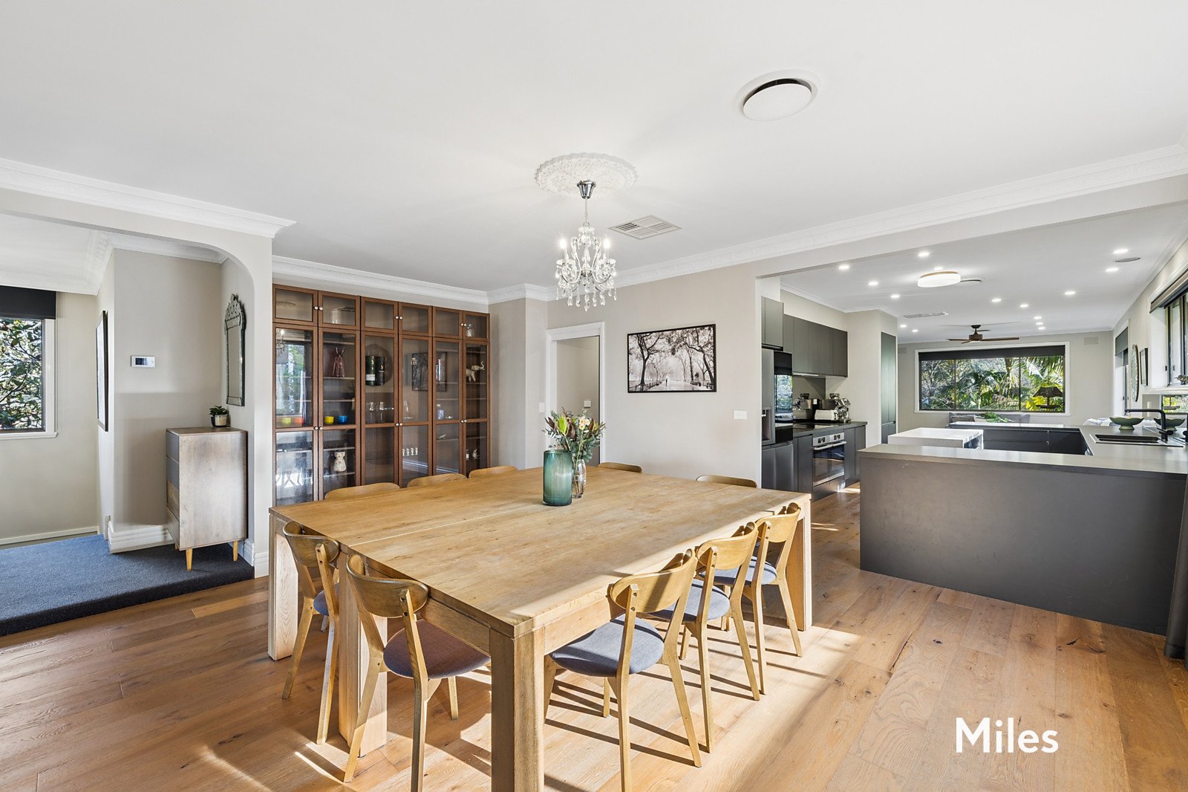
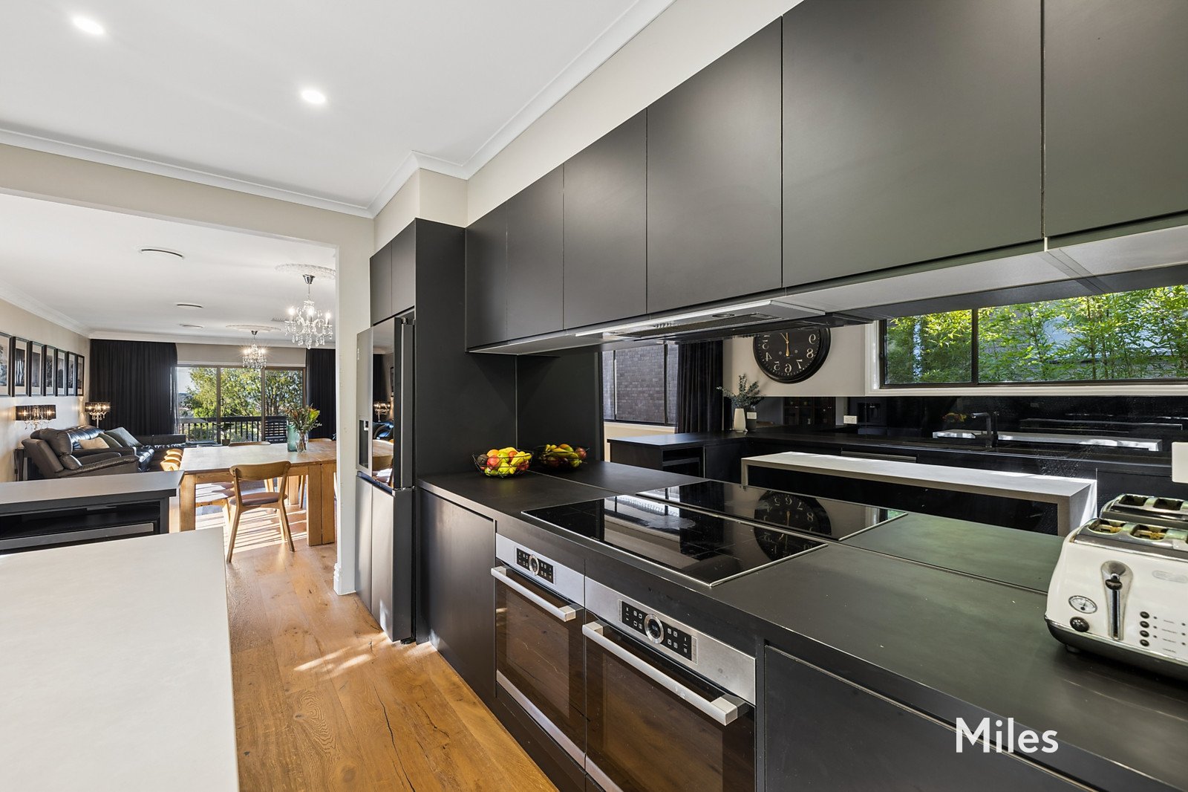
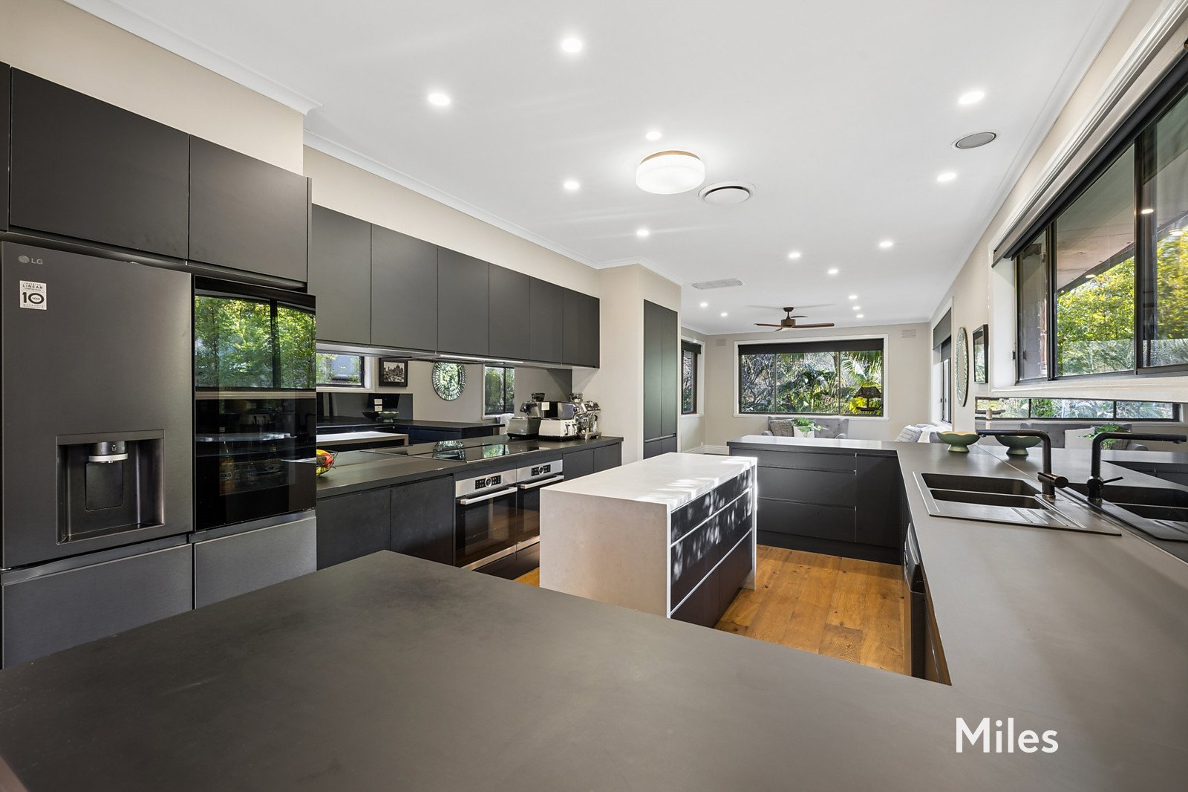
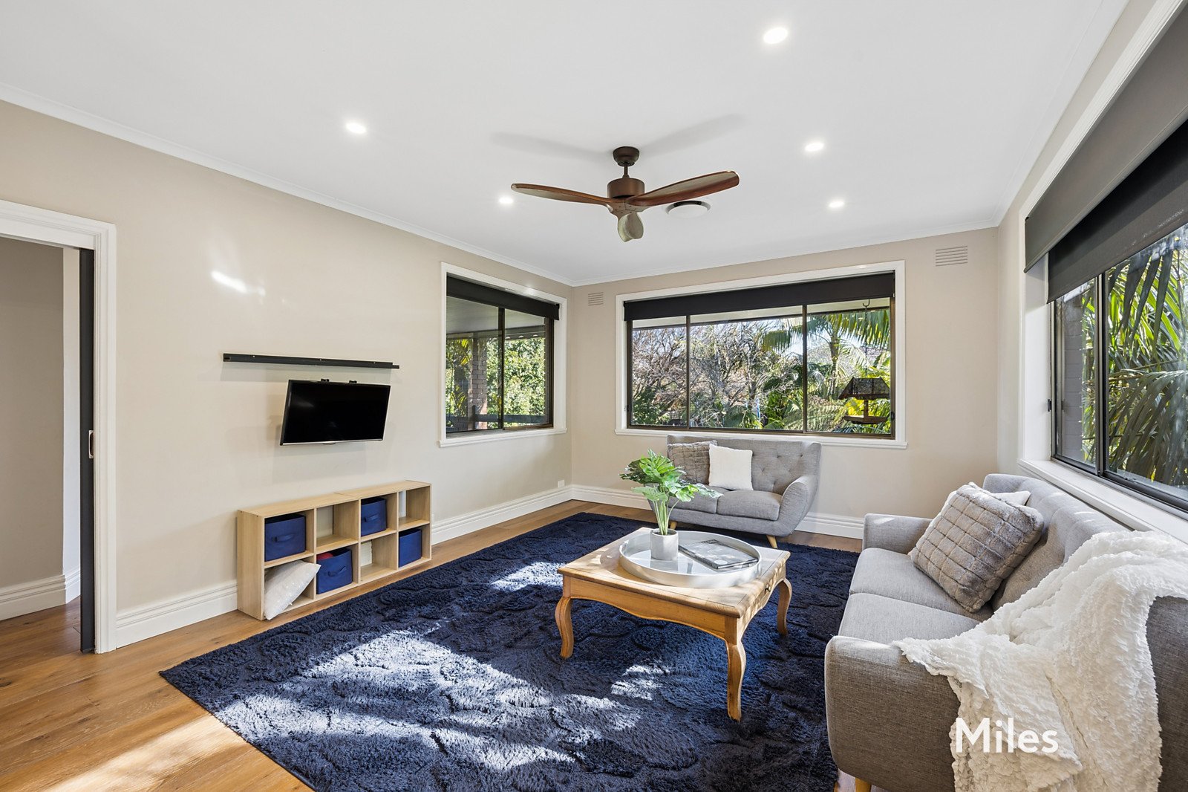
A spacious rear family room flows to a breathtaking gourmet kitchen perfectly catering to every occasion with its top-line, (induction cooktop, Bosch double ovens, and Bosch dishwasher, while further is a huge dining and living room extending on wide timber floorboards to a view-capturing undercover balcony.
Additional features include ducted heating, cooling, ceiling fans, LED lighting and internal lock-up double garage plus /workshop/gym/storage area.
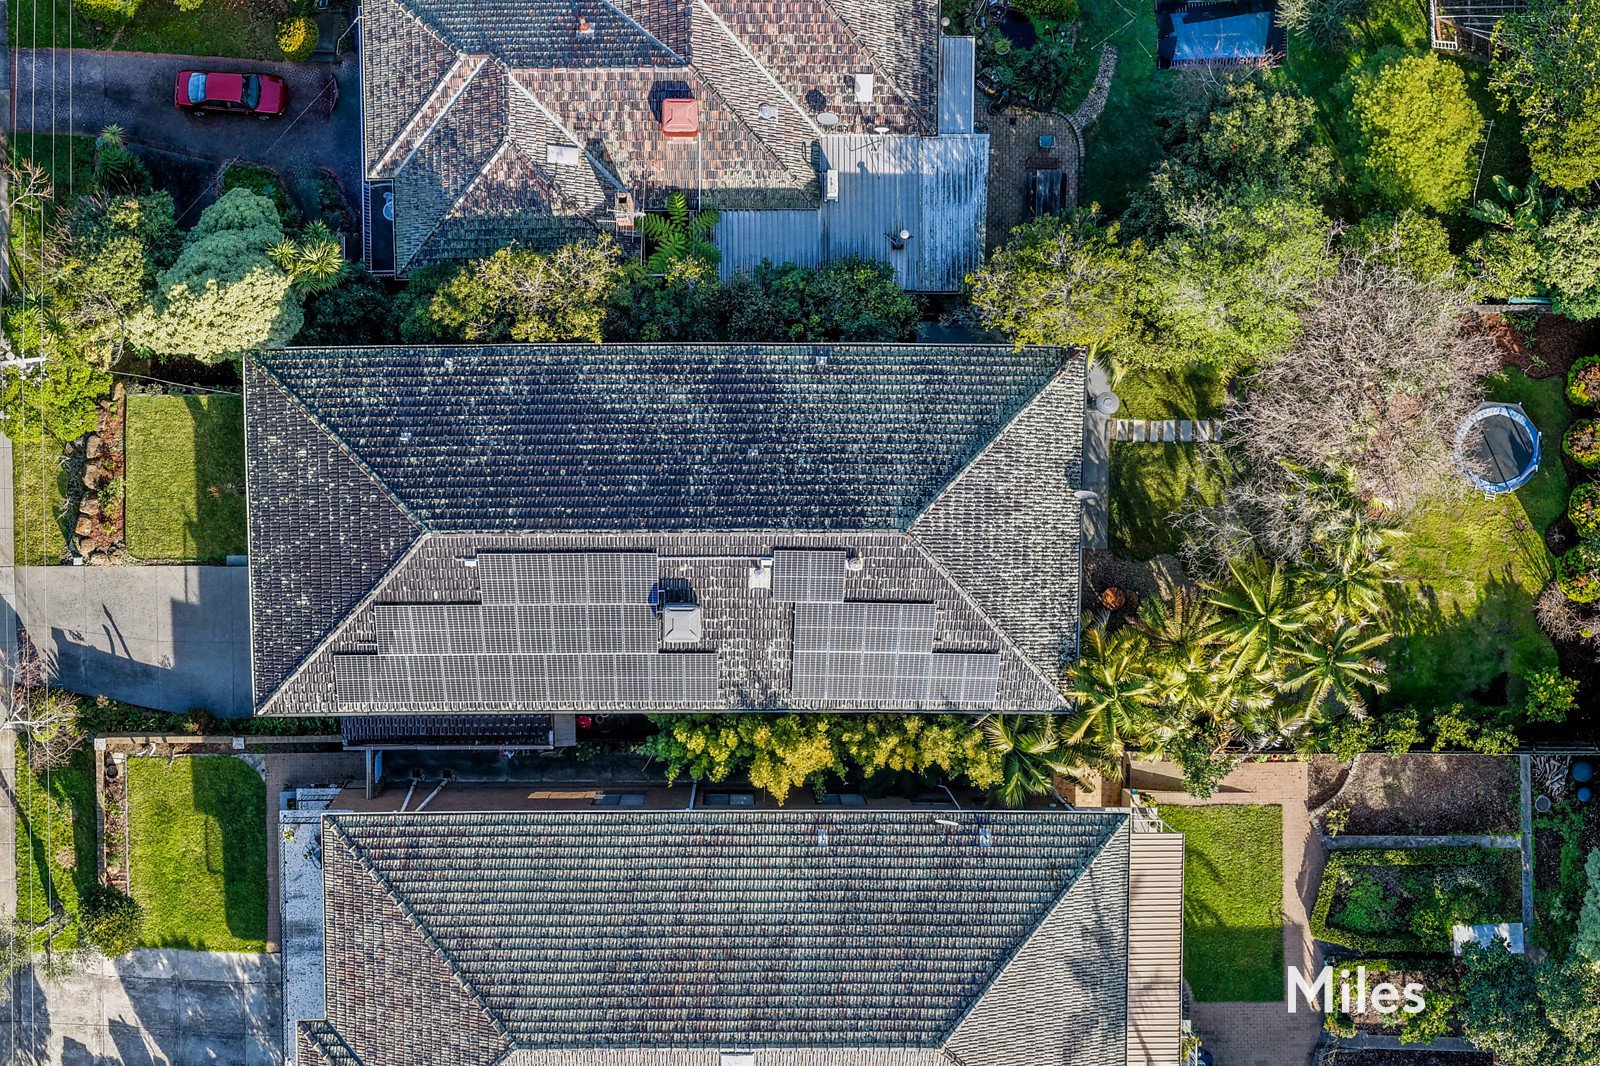
Enviably located in a magnificent position on a 804m2 allotment (approx), this meticulously modernized home is an unsurpassed family sanctuary offering a sought-after lifestyle of long-term appeal near Rosanna Village cafes, shops, supermarket and train station, Rosanna Parklands, excellent schools, LaTrobe University and the Burgundy Street precinct including the Austin Hospital.
Miles Real Estate.


FOR SALE
LAND
804 sq. metres approx.PRICE GUIDE
EOI $1,800,000-$1,950,000INSPECTION TIMES
Contact Agent View Floorplan Statement Of InformationNeighbourhood
Rosanna
Read More
